Anthony Webster

BEDS3
BATHS2 full
SQUARE FEET3,050
MLS#B26089705
STATUSActive
PROPERTY TYPEResidential - Single Family
SUBDIVISIONPORT ST LUCIE SECTION 19
Property Description
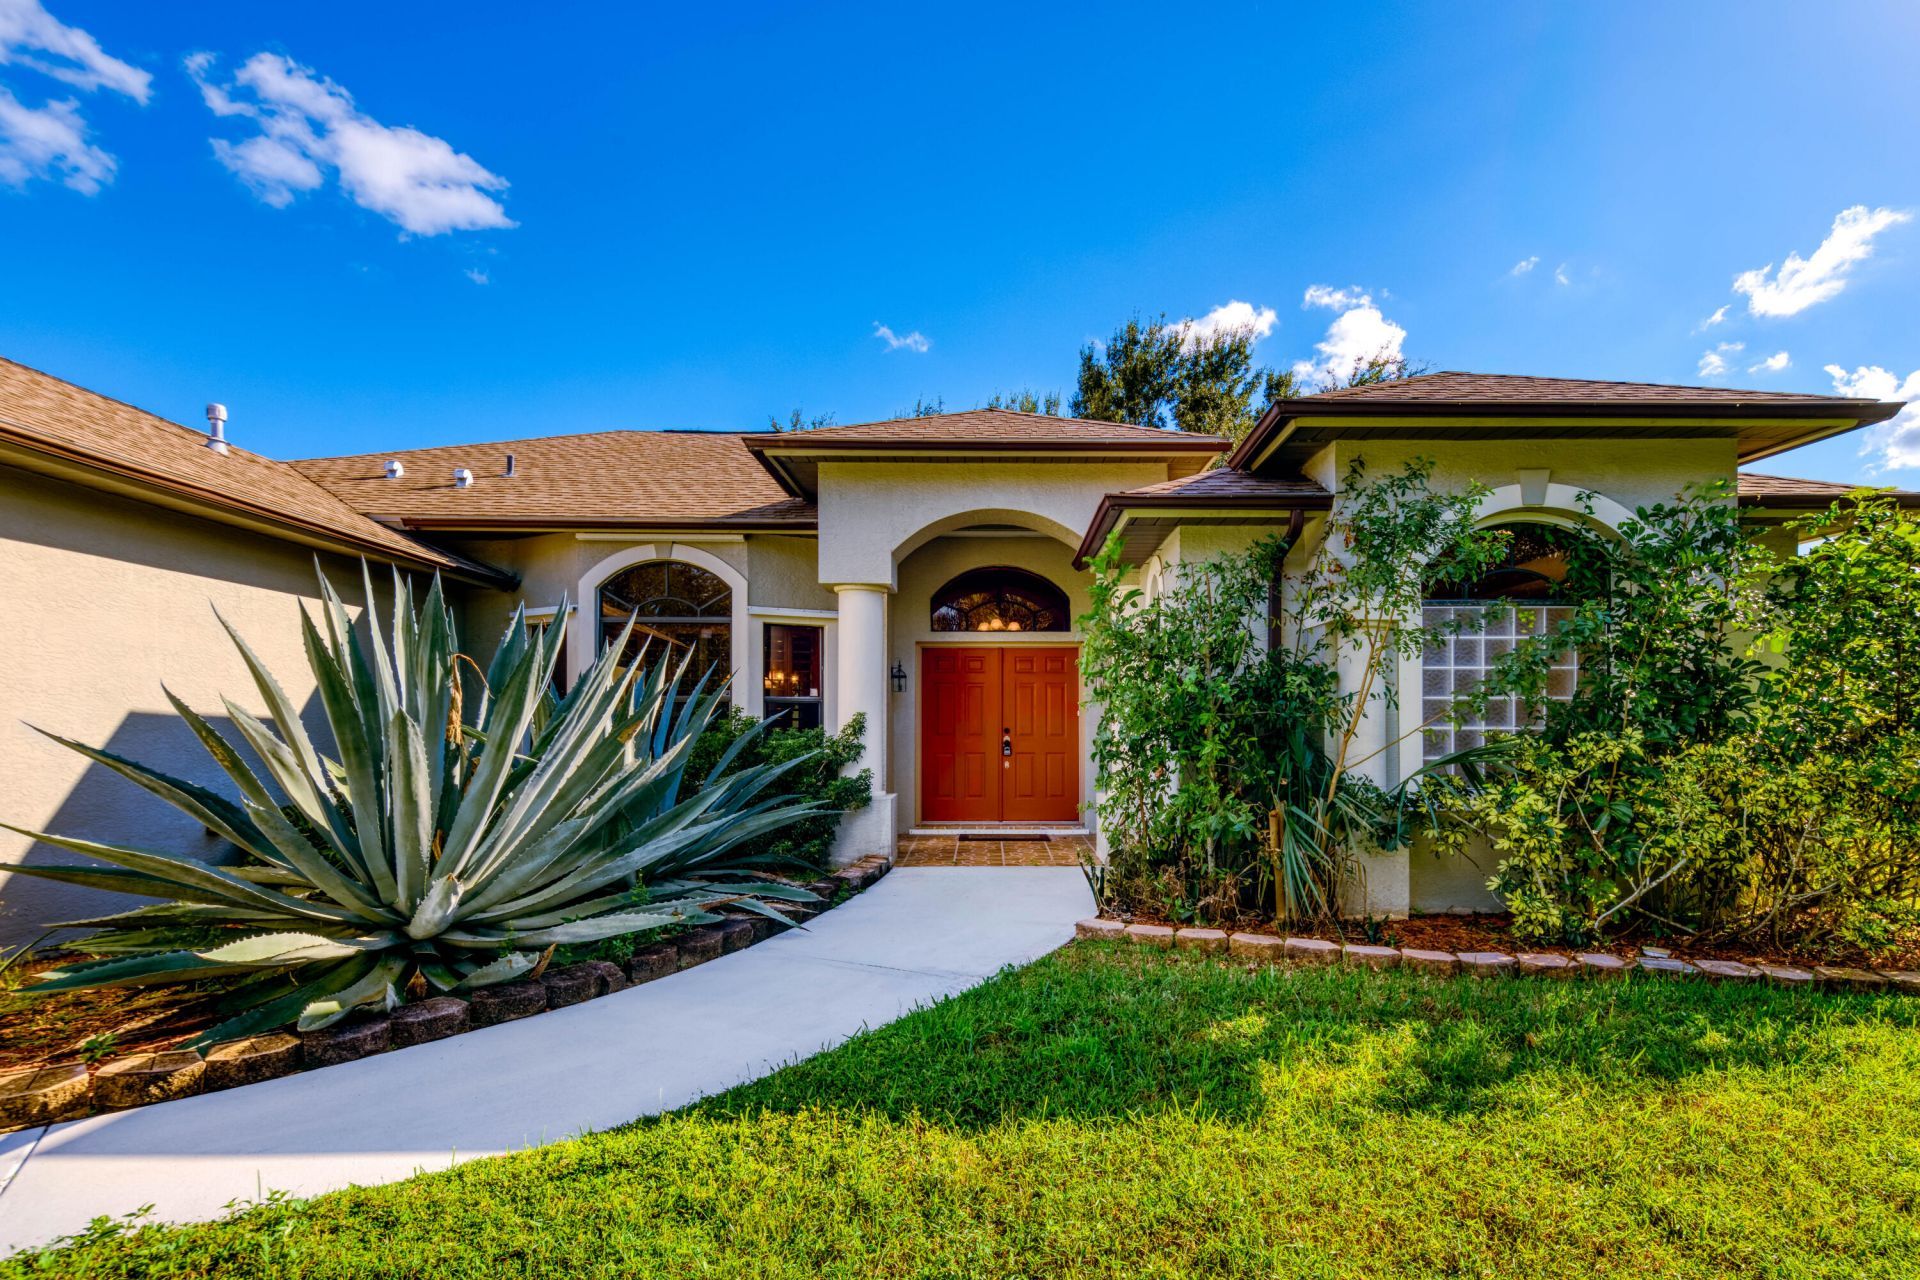
This solid CBS home offers an expansive 2,306 sq ft of living space designed for effortless flow and versatility. The heart of the home is a vibrant hub for gathering, featuring a living and dining room as well as a sprawling family room that connects seamlessly to the kitchen and an additional enclosed sunroom. Sunlight pours through French doors that lead out to a generous, fenced backyard with large trees for natural shade. The kitchen is outfitted with rich wood cabinetry and striking granite countertops, overlooking the main living areas. With a split floorplan, the primary suite is tucked away from the additional bedrooms. From the formal living and dining areas to the oversized common spaces, this home provides a sophisticated yet comfortable backdrop for any lifestyle.
Property Features
Property Type: Residential - Single Family
Cooling: Central Air, Ceiling Fan(s)
Fenced: Yes
Garage: 2 car attached
Heating: Central, Electric
Home Style: Ranch
Lot Size: 0.24 Acres
Roof Type: Shingle
Stories: 1.0
Taxes: $3,112
Year Built: 2007
Amenities
High Ceilings
Vaulted Ceiling(s)
Walk-In Closet(s)
Bedroom Layout - Split
Feature Descriptions
Appliances: Electric Water Heater, Dryer, Disposal, Dishwasher, Electric Range, Gas Range, Ice Maker, Microwave, Refrigerator, Water Heater, Washer, Range, Wine Refrigerator
Days on Site: 22
Door Features: French Doors
Exterior: Stucco, Concrete Block - With Stucco
Fencing: Back Yard, Chain Link, Fenced, Gate
Flooring: Carpet, Tile
Guest House Y/N: No
Laundry: Inside, Laundry Room, Sink
Lot: Many Trees, Room for Pool, Landscaped
Lot: Many Trees, Room for Pool, Landscaped
Parcel#: 342059001530000
Parking: Concrete, Driveway, Garage Door Opener, Garage, Attached Garage, Attached
Parking Notes: Concrete, Driveway, Garage Door Opener, Garage, Attach
Patio/Porch: Patio - Open, Patio
Pets Allowed: Yes, No Restrictions
Restrictions: No Restrictions
Security: yes
Security: Closed Circuit Camera(s), Security System Leased, Security System
Sewer: Public Sewer
Special View Info: Garden
Sprinkler: Auto Sprinkler, Well Sprinkler
SQFT Living: 2306
Structure Type: House
Total Rooms: 8
Utilities: Sewer Connected
Utilities: Sewer Connected
Water: Public
Room Sizes
Kitchen: 15 X 12
Living Room: 9 X 11
Primary Bedroom: 14 X 17
Family Room: 19 X 17
Dining Room: 10 X 12
Laundry: 12 X 7
Bedroom 2: 12 X 11
Bedroom 3: 13 X 11
Listed By / Shown By
Listed By
Agency Name: The Corcoran Group
Agency Phone: 561-210-7766
Shown By
Agent Name: Anthony Webster
Agent Phone: (267) 237-3748
Agency Title: RealtyMark

Estimate Your Payment
Estimated Payment
$ 1,354.33 per month $968.12 Principal & Interest $259.33 Property Tax $126.88 Homeowner's InsuranceChange Payment Information
Privacy Policy / DMCA Notice / ADA Accessibility


This site is hosted, designed and copyright
© 1994 - 2026 by
Delta Media Group, Inc. -- Patent Pending --
Agent License Information: RB068490
1508 SW Crater Avenue | MLS# B26089705
This single family home located at 1508 SW Crater Avenue, Port Saint Lucie, FL 34953 is currently listed for sale with an asking price of $435,000. This property was built in 2007 and has 3 bedrooms and 2 full baths with 3050 sq. ft. SW Crater Avenue is located in the PORT ST LUCIE SECTION 19 subdivision. Search PORT ST LUCIE SECTION 19 real estate on awebster.realtymark.net today.