Anthony Webster

BEDS3
BATHS2 full 1 partial
MLS#4059696
STATUS
PROPERTY TYPEResidential - Single Family
Property Description
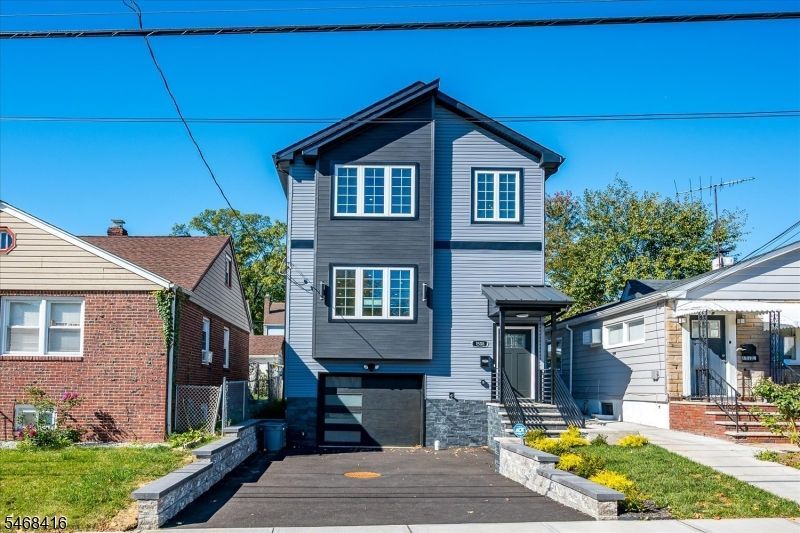
New construction at $599,000?come see what this home has to offer! This 3-bedroom, 2.5-bath home features a light and bright open floor plan with luxury vinyl flooring throughout. The kitchen offers quartz countertops, stainless steel appliances and a breakfast bar opening to the living and dining areas. An electric fireplace feature wall adds a stylish focal point, while LED mirrors enhance both the main and primary bathrooms. A versatile first-floor bonus room is ideal for a home office, library or den. Second-floor laundry adds convenience, with a washer and dryer included. Enjoy a fenced backyard, an attached garage and two additional off-street parking spaces. Includes a 10-year new-home warranty. Convenient to shopping, parks, schools, NYC transportation, Routes 22 and 78, the Garden State Parkway and NJ Turnpike. Schedule your showing today! Property taxes to be assessed.
Property Features
Property Type: Residential - Single Family
Basement: Slab
Cooling: 2 Units
Fenced: Yes
Fuel Type: Gas-Natural
Garage: 1
Heating: 2 Units
Home Style: Colonial, Custom Home
Lot Size: 0.06 Acres
Roof Type: Asphalt Shingle
Taxes: $1,441
Amenities
FencPriv
FencVnyl
Feature Descriptions
Appliances: Dishwasher, Microwave Oven, Range/Oven-Gas, Refrigerator
Days on Site: 17
Driveway: 2 Car Width, Blacktop
Exterior: Stone, Vinyl Siding
Fireplace: Living Room
Flooring: Laminate
Handicap: No
Lot: Level Lot
Lot Dimensions: 0.06 acre(s)
Parking Notes: Attached Garage
Sewer: Public Sewer
Utilities: Electric, Gas-Natural
Water: Public Water
Room Sizes
Primary: 13x12
Bedroom 2: 9x11
Bedroom 3: 9x11
Dining Room: 13x9
Kitchen: 16x9
Living Room: 13x16
Den: 17x9
Listed By / Shown By
Listed By
Agency Name: MASTER KEY REALTORS
Agency Contact: 732-629-7111
Shown By
Agent Name: Anthony Webster
Agent Phone: (267) 237-3748
Agency Title: RealtyMark

Estimate Your Payment
Estimated Payment
$ 1,630.17 per month $1,335.12 Principal & Interest $120.08 Property Tax $174.97 Homeowner's InsuranceChange Payment Information
Privacy Policy / DMCA Notice / ADA Accessibility


This site is hosted, designed and copyright
© 1994 - 2026 by
Delta Media Group, Inc. -- Patent Pending --
Agent License Information: RB068490
1508 Hiawatha Ave | MLS# 4059696
This single family home located at 1508 Hiawatha Ave, Hillside, NJ 07205 is currently listed for sale with an asking price of $599,900. This property has 3 bedrooms and 2 full and 1 partial baths. Search Hillside real estate on awebster.realtymark.net today.