Anthony Webster

BEDS2
BATHS2 full
SQUARE FEET1,138
MLS#4059761
STATUS
PROPERTY TYPEResidential - Condominium
Property Description
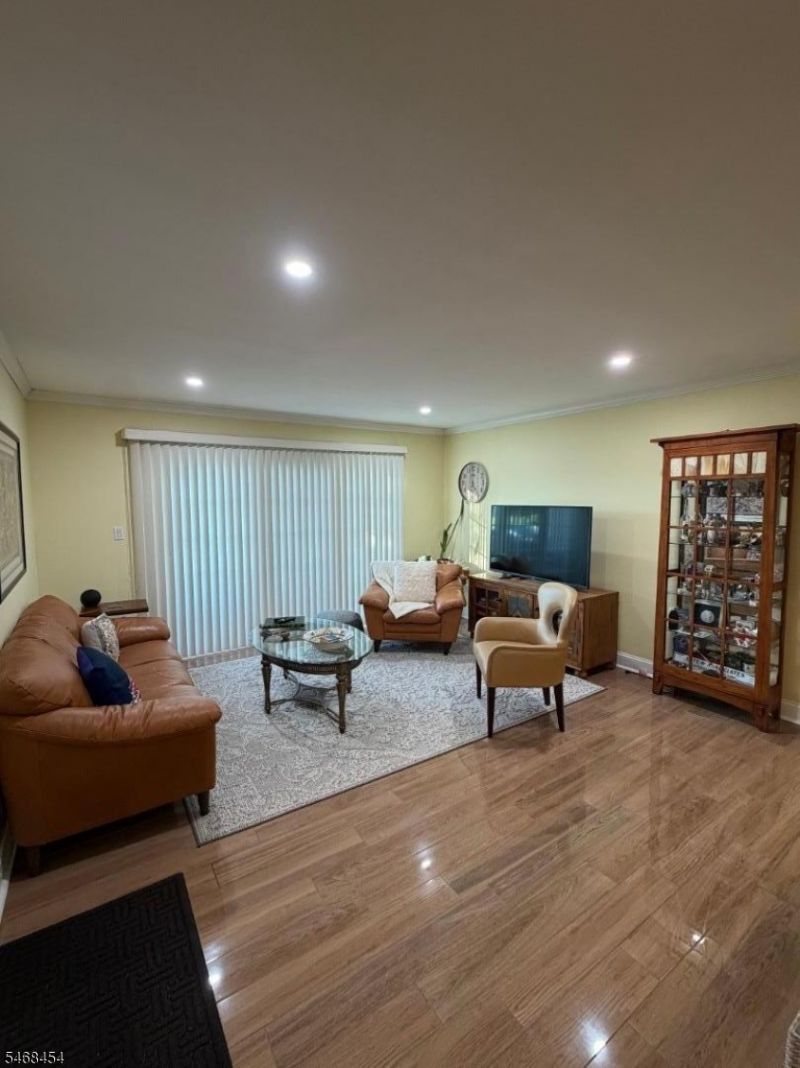
Welcome home to this perfectly located 2-BR, 2 Bath, 1st floor unit at Society Hill. Nestled in a quiet tucked away location of the development, this unit has been upgraded with the highest quality materials. Entire unit has been renovated within the last several years with all the finest touches including porcelain floor tiles. Your master bedroom features its' own fully renovated bathroom & spacious walk-in closet. The other bedroom is nicely appointed along with the second fully renovated bathroom. Your gorgeous kitchen has been completely renovated and flows nicely into the formal dining room. To add to this homes' energy efficiency, all windows as well as the sliding glass door has been upgraded. There's absolutely nothing to be done here except to unpack and enjoy. A MUST SEE!!
Property Features
Property Type: Residential - Condominium
Cooling: Central Air
Fuel Type: Gas-Natural
Heating: 1 Unit
Home Style: First Floor Unit, One Floor Unit
Roof Type: Asphalt Shingle
Taxes: $5,349
Year Built: 1990
Amenities
CODetect
SmokeDet
TubShowr
WlkInCls
Tennis Courts
Feature Descriptions
Appliances: Dishwasher, Dryer, Microwave Oven, Range/Oven-Gas, Refrigerator, Washer
Bath: Stall Shower
Days on Site: 16
Driveway: Additional Parking, Assigned
Exterior: Brick, Vinyl Siding
Flooring: Carpeting, Laminate, Tile
Pool: Association Pool
Sewer: Public Sewer
Swimming Pool: Yes
Utilities: All Underground
Water: Public Water
Room Sizes
Primary: 20x12
Bedroom 2: 13x10
Dining Room: 13x8
Kitchen: 10x9
Living Room: 17x14
Laundry Room: 10x8
Local Schools
High School: SOMERVILLE
Middle School: CENTRAL
Elementary School: WHITON
Listed By / Shown By
Listed By
Agency Name: NORTHEAST SIGNATURE PROPERTIES
Agency Contact: 732-752-9500
Shown By
Agent Name: Anthony Webster
Agent Phone: (267) 237-3748
Agency Title: RealtyMark

Estimate Your Payment
Estimated Payment
$ 1,402.27 per month $845.69 Principal & Interest $445.75 Property Tax $110.83 Homeowner's InsuranceChange Payment Information
Privacy Policy / DMCA Notice / ADA Accessibility


This site is hosted, designed and copyright
© 1994 - 2026 by
Delta Media Group, Inc. -- Patent Pending --
Agent License Information: RB068490
1505 Longley Ct | MLS# 4059761
This condo located at 1505 Longley Ct, Branchburg, NJ 08876 is currently listed for sale with an asking price of $379,990. This property was built in 1990 and has 2 bedrooms and 2 full baths with 1138 sq. ft. Search Branchburg real estate on awebster.realtymark.net today.