Anthony Webster

BEDS3
BATHS2 full
SQUARE FEET1,898
MLS#NJGL2072378
STATUSACTIVE
PROPERTY TYPEResidential - Single Family
SUBDIVISIONWEATHER VANE FARMS
SCHOOLEAST GREENWICH TOWNSHIP PUBLIC SCHOOLS
Property Description
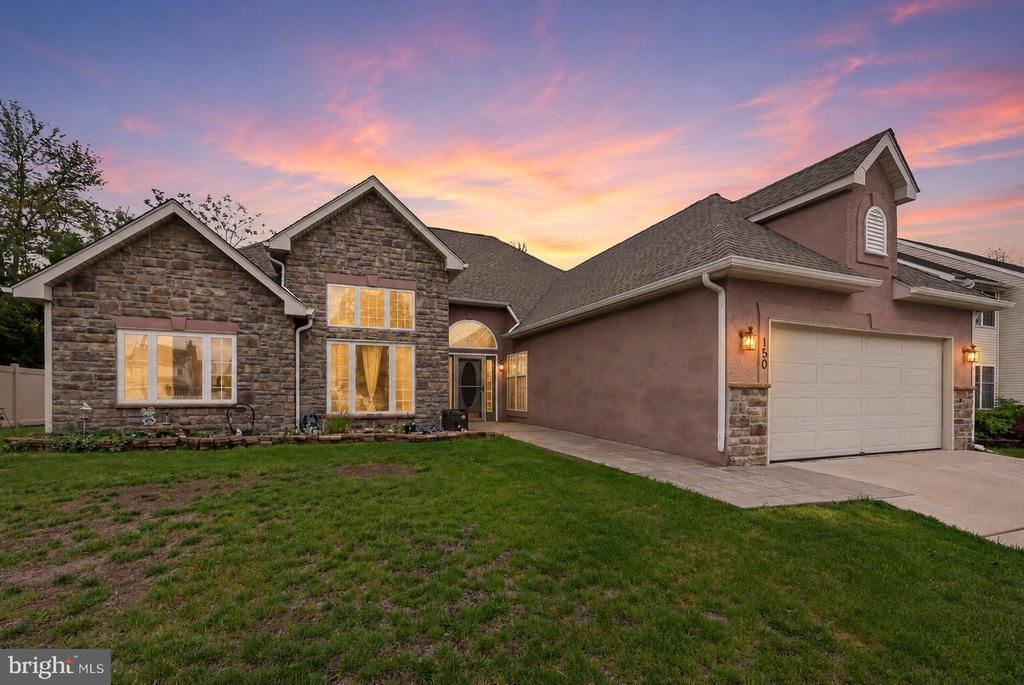
Welcome home to 150 Sunset Dr. This bright and beautifully maintained ranch-style home in Mount Royal offers easy one-floor living with vaulted ceilings, oversized windows, and natural light pouring into nearly every room. The open feel makes everyday living comfortable, whether you're hosting friends, enjoying a quiet morning coffee, or winding down after work. The spacious primary suite includes its own private bath, and the attached 2-car garage adds convenience and extra storage. Outside, you’ll love the peaceful neighborhood setting while still being close to everyday conveniences, local dining, and commuter routes to Philadelphia, Delaware, and surrounding South Jersey towns. Located in the sought-after Kingsway Regional School District, this home also offers easy access to outdoor recreation and shopping. Spend weekends exploring RiverWinds Community Center and the scenic Delaware River waterfront, enjoying trails and nature at Red Bank Battlefield Park, or shopping and dining nearby in Mullica Hill Historic District and along Route 45. If you’ve been searching for a move-in ready home with easy living, plenty of natural light, and a calm neighborhood feel, 150 Sunset Dr is the kind of place people move into and stay for years. Perfect for buyers looking for a ranch home, first-floor living, attached garage, quiet street, or a short commute with more space to enjoy at home.
Property Features
Property Type: Residential - Single Family
Cooling: Central A/C
Fuel Type: Natural Gas
Garage: 2
Heating: Forced Air
Home Style: Contemporary, Ranch/Rambler
Lot Size: 0.21 Acres
Roof Type: Shingle
Stories: 1.0
Taxes: $5,348
Year Built: 2000
Feature Descriptions
Accessibility: Level Entry - Main
Additional Structures: Above Grade
Appliances: Dishwasher, Disposal
Days on Site: 11
Electric: Underground
Exterior: Vinyl Siding, Stone
Exterior: Sidewalks, Street Lights
Flooring: Ceramic Tile, Carpet
Interior: Primary Bath(s), Ceiling Fan(s), Dining Area, Bathroom - Jetted Tub, Bathroom - Tub Shower, Breakfast Area, Carpet, Entry Level Bedroom
Lot: Level
Lot Dimensions: 0.21 Acre(S)
Municipality: EAST GREENWICH TWP
Parking Notes: 4 Total Parking Spaces
Rooms: Living Room, Dining Room, Primary Bedroom, Bedroom 2,Kitchen, Family Room, Bedroom 1,Other
Sewer: Public Sewer
SQFT Above Finished: 1898
SQFT Total Finished: 1898
Structure Type: Detached
Total Garage/Parking Spaces: 4
Utilities: Cable TV
Water: Public
Room Sizes
Primary Bedroom: 15 x 14 Level - Main
Bedroom 1: 12 x 11 Level - Main
Kitchen: 11 x 10 Level - Main
Living Room: 13 x 11 Level - Main
Other: 11 x 9 Level - Main
Other: 7 x 8 Level - Main
Bedroom 2: 12 x 10 Level - Main
Family Room: 17 x 19 Level - Main
Dining Room: 12 x 11 Level - Main
Local Schools
High School: KINGSWAY REG
School District: EAST GREENWICH TOWNSHIP PUBLIC SCHOOLS
Listed By / Shown By
Listed By
Agency Name: Compass New Jersey, LLC - Haddon Township
Agency Phone: 8563882160
Shown By
Agent Name: Anthony Webster
Agent Phone: (267) 237-3748
Agency Title: RealtyMark

Estimate Your Payment
Estimated Payment
$ 1,628.77 per month $1,046.02 Principal & Interest $445.67 Property Tax $137.08 Homeowner's InsuranceChange Payment Information
Privacy Policy / DMCA Notice / ADA Accessibility


This site is hosted, designed and copyright
© 1994 - 2026 by
Delta Media Group, Inc. -- Patent Pending --
Agent License Information: RB068490
150 Sunset Drive | MLS# NJGL2072378
This single family home located at 150 Sunset Drive, Mount Royal, NJ 08061 is currently listed for sale with an asking price of $470,000. This property was built in 2000 and has 3 bedrooms and 2 full baths with 1898 sq. ft. Sunset Drive is located in the WEATHER VANE FARMS subdivision within the EAST GREENWICH TOWNSHIP PUBLIC SCHOOLS school district. Search WEATHER VANE FARMS real estate on awebster.realtymark.net today.