Anthony Webster

BEDS3
BATHS2 full 1 partial
SQUARE FEET2,890
MLS#DESU2112674
STATUSACTIVE
PROPERTY TYPEResidential - Single Family
SUBDIVISIONCRESTFIELD
SCHOOLSEAFORD
Property Description
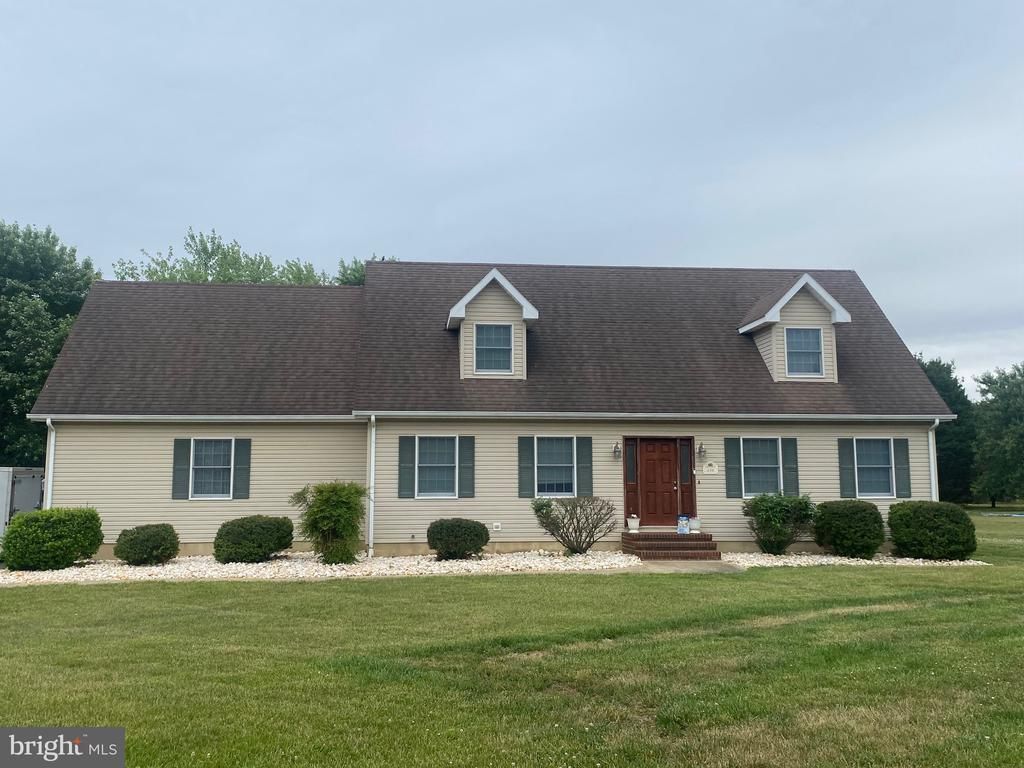
Beautiful Cape Cod on a large corner lot in the Crestfield community just outside of Seaford! This 3BR/2.5BA home offers a spacious and versatile layout featuring a 1st-floor primary suite, walk-in closets, and a relaxing jacuzzi tub. Enjoy both a formal living room on the main level and an additional second-floor family room—perfect for extra living or entertaining space. The oversized rear sunroom overlooks the large back deck and above-ground pool, creating the ideal setup for outdoor enjoyment. Kitchen comes fully equipped with all stainless steel appliances included. Additional features include a 2-car attached garage, low Delaware taxes, and no town water or sewer bills. A great opportunity for comfortable living in a beautiful neighborhood setting!
Property Features
Property Type: Residential - Single Family
Cooling: Central A/C
Fuel Type: Electric
Garage: 2
Heating: Heat Pump(s)
Home Style: Cape Cod
Lot Size: 0.87 Acres
Roof Type: Architectural Shingle
Stories: 2.0
Taxes: $1,260
Year Built: 1997
Feature Descriptions
Additional Structures: Above Grade, Below Grade
Appliances: Built-In Microwave, Dishwasher, Oven/Range - Electric, Refrigerator, Water Heater, Washer, Dryer
Building Name: NONE AVAILABLE
Electric: 200+ Amp Service
Exterior: Street Lights
Exterior: Block, Frame, Stick Built, Vinyl Siding
Flooring: Carpet, Vinyl
HOA Fee: $181.00/Annually
Interior: Carpet, Ceiling Fan(s), Combination Kitchen/Dining, Walk-in Closet(s), Entry Level Bedroom, Bathroom - Soaking Tub
Location: Rural
Lot: Corner, Cleared
Lot Dimensions: 0.87 Acre(S)
Parking Features: Asphalt Driveway
Parking Notes: 6 Total Parking Spaces
Pet Restrictions: No Pet Restrictions
Rooms: Living Room, Dining Room, Primary Bedroom, Bedroom 2,Bedroom 3,Kitchen, Sun/Florida Room, Laundry, Bathroom 2,Bonus Room, Primary Bathroom, Half Bath
Sewer: Gravity Sept Fld
Special View Info: Street
SQFT Above Finished: 2890
SQFT Total Finished: 2890
Structure Type: Detached
Swimming Pool: Above Ground
Total Garage/Parking Spaces: 6
Utilities: Cable TV Available
Water: Well
Windows: Energy Efficient
Room Sizes
Living Room: 14 x 14 Level - Main
Dining Room: 14 x 14 Level - Main
Kitchen: 14 x 14 Level - Main
Bedroom 2: 18 x 14 Level - Upper 1
Bedroom 3: 18 x 14 Level - Upper 1
Primary Bedroom: 15 x 14 Level - Main
Bonus Room: 20 x 12 Level - Upper 1
Local Schools
School District: SEAFORD
Listed By / Shown By
Listed By
Agency Name: Coldwell Banker Premier - Seaford
Agency Phone: 3026295575
Shown By
Agent Name: Anthony Webster
Agent Phone: (267) 237-3748
Agency Title: RealtyMark

Estimate Your Payment
Estimated Payment
$ 1,187.16 per month $956.77 Principal & Interest $105.00 Property Tax $125.39 Homeowner's InsuranceChange Payment Information
Privacy Policy / DMCA Notice / ADA Accessibility


This site is hosted, designed and copyright
© 1994 - 2026 by
Delta Media Group, Inc. -- Patent Pending --
Agent License Information: RB068490
150 S Paula Lynne Drive | MLS# DESU2112674
This single family home located at 150 S Paula Lynne Drive , Seaford, DE 19973 is currently listed for sale with an asking price of $429,900. This property was built in 1997 and has 3 bedrooms and 2 full and 1 partial baths with 2890 sq. ft. S Paula Lynne Drive is located in the CRESTFIELD subdivision within the SEAFORD school district. Search CRESTFIELD real estate on awebster.realtymark.net today.