Anthony Webster

BEDS6
BATHS2 full 1 partial
MLS#4027708
STATUS
PROPERTY TYPEResidential - Single Family
Property Description
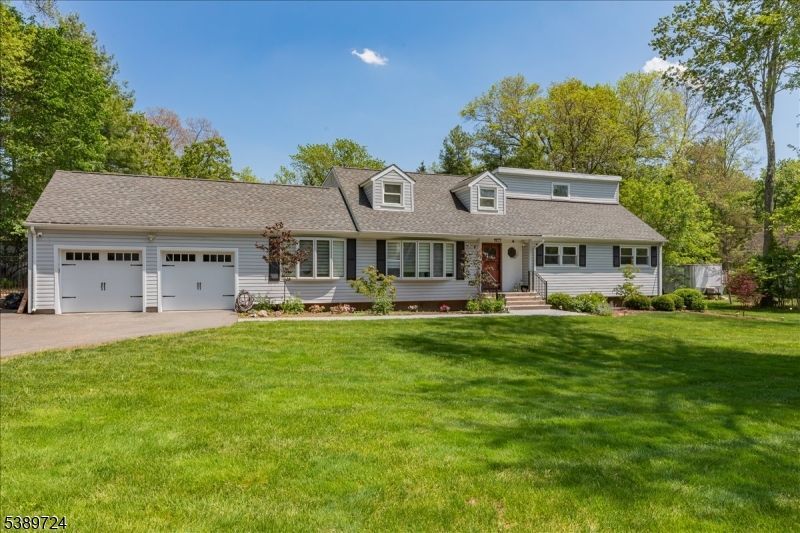
This one of a kind home showcases an expanded 1st-floor primary suite with a renovated spa-like bath, oversized walk-in closet, 3 extra closets, & sliding doors directly to the rear yard. The main level offers excellent flexibility with an office/bedroom, laundry room, sunroom, formal dining room, 1 extra bedroom, and a powder room. Upstairs, 4 generously sized bedrooms include one with a walk-in closet, along with a full bath and a finished storage room/walk-in attic. The partially finished basement, updated in 2025, adds more rec/living space. A finished two-car garage with new overhead doors, long driveway, and ample parking complete the home. The updated kitchen features premium Bosch appliances, including a side-opening double oven, and overlooks both the front lawn and resort-style backyard. Designed for seamless indoor-outdoor living, the home opens to a stunning backyard retreat with a newly converted saltwater pool and new filtration system, refinished hot tub, mature landscaping, vibrant gardens, walking paths, and multiple entertaining areas. Recent upgrades include a paver walkway to the front entry, refreshed front steps and railings, refinished hardwood floors, estate fencing, rear retaining wall with railing, rear patio, and a fully equipped outdoor kitchen beneath a gazebo. Located in one of Somerset County's most sought-after neighborhoods and within a top-rated school district, this Basking Ridge residence blends luxury, comfort, and resort-style living.
Property Features
Property Type: Residential - Single Family
Basement: Yes
Basement: Finished-Partially, French Drain
Cooling: 2 Units, Central Air
Fenced: Yes
Fuel Type: Gas-Natural
Garage: 2
Heating: 1 Unit, Forced Hot Air
Home Style: Expanded Ranch
Lot Size: 0.96 Acres
Roof Type: Asphalt Shingle
Taxes: $18,674
Year Built: 1965
Amenities
CODetect
FireExtg
SmokeDet
StallShw
WlkInCls
Barbeque
Curbs
Gazebo
HotTub
OutDrKit
Patio
Storage
ThrmlW&D
Sprinklr
FencWood
Feature Descriptions
Appliances: Carbon Monoxide Detector, Cooktop - Gas, Dishwasher, Dryer, Kitchen Exhaust Fan, Microwave Oven, Refrigerator, Sump Pump, Wall Oven(s) - Gas, Washer
Bath: Stall Shower
Days on Site: 11
Driveway: 2 Car Width, Blacktop, Off-Street Parking, On-Street Parking
Exterior: Vinyl Siding
Fireplace: Family Room, Wood Burning
Flooring: Carpeting, Tile, Wood
Handicap: No
Hot Tub: Yes
Lot: Level Lot, Open Lot
Lot Dimensions: 0.96 acre(s)
Outbuilding(s): Yes
Parking Notes: Attached, Finished, DoorOpnr, InEntrnc, Oversize, PullD
Pool: Heated, In-Ground Pool
Sewer: Public Sewer
Swimming Pool: Yes
Utilities: Electric, Gas-Natural
Water: Public Water
Room Sizes
Primary: 20x14
Bedroom 2: 14x11
Bedroom 3: 16x12
Bedroom 4: 16x10
Dining Room: 14x13
Family Room: 22x14
Kitchen: 13x13
Living Room: 17x14
Bedroom: 14x10
Bedroom: 10x10
Office: 11x10
Sunroom: 17x14
Local Schools
High School: RIDGE
Middle School: W ANNIN
Elementary School: LIBERTY C
Listed By / Shown By
Listed By
Agency Name: COLDWELL BANKER REALTY
Agency Contact: 908-477-8583
Shown By
Agent Name: Anthony Webster
Agent Phone: (267) 237-3748
Agency Title: RealtyMark

Estimate Your Payment
Estimated Payment
$ 5,077.78 per month $3,113.57 Principal & Interest $1,556.17 Property Tax $408.04 Homeowner's InsuranceChange Payment Information
Privacy Policy / DMCA Notice / ADA Accessibility


This site is hosted, designed and copyright
© 1994 - 2026 by
Delta Media Group, Inc. -- Patent Pending --
Agent License Information: RB068490
15 Wedgewood Dr | MLS# 4027708
This single family home located at 15 Wedgewood Dr, Bernards, NJ 07920 is currently listed for sale with an asking price of $1,399,000. This property was built in 1965 and has 6 bedrooms and 2 full and 1 partial baths. Search Bernards real estate on awebster.realtymark.net today.