Anthony Webster

BEDS4
BATHS2 full 1 partial
SQUARE FEET2,360
MLS#NJGL2078974
STATUSPENDING
PROPERTY TYPEResidential - Single Family
SUBDIVISIONWILLOW RIDGE
SCHOOLDEPTFORD TOWNSHIP PUBLIC SCHOOLS
Property Description
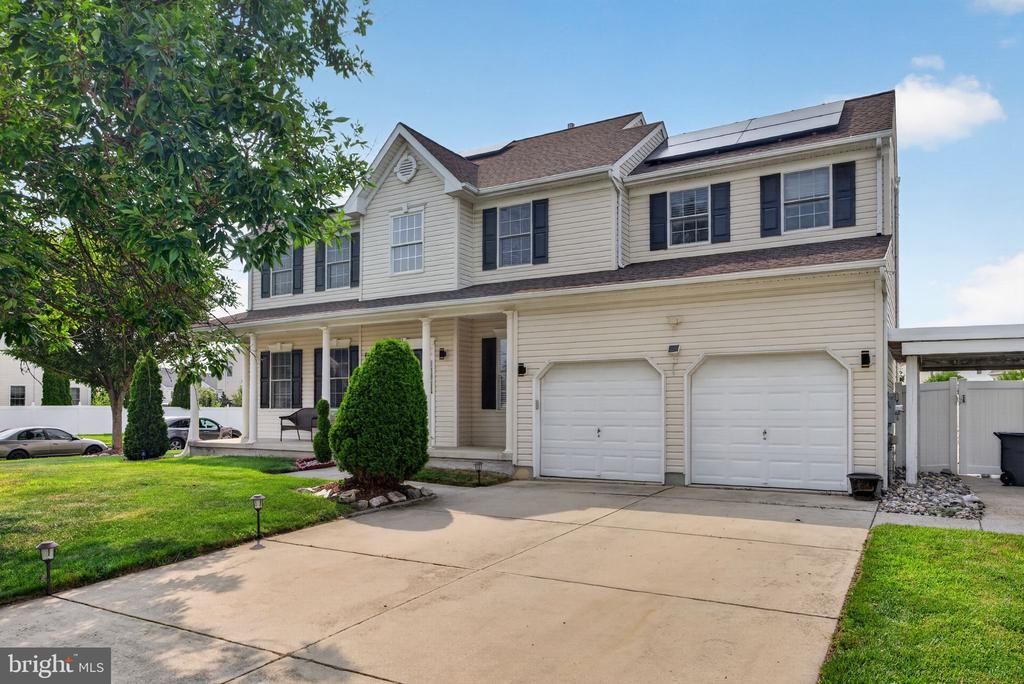
Welcome to 15 Jasmine Way in the Willow Ridge development! This home offers space to Relax, Entertain and ENJOY every season. A Welcoming front PORCH and manicured lawn sets the tone. A 2 STORY FOYER greets you as you enter this 4 Bedroom, 2.5 Bath home. The main level features a FORMAL Living Room, FORMAL Dining Room, along with an EAT IN KITCHEN featuring SS Appliances, GRANITE Countertops, 42" Cabinets & an Island. Just off the kitchen, the FAMILY ROOM w/ Vaulted Ceiling adds an open & airy feel. The FINISHED BASEMENT adds a THEATRE ROOM for Movie Night at home, space for a home gym & entertaining . Outside the FULLY FENCED BACKYARD is ready for summer entertaining, with an IN GROUND SALTWATER POOL and plenty of patio space for gathering.The home also features SOLAR PANELS and a SPRINKLER SYSTEM. Other features include main floor Laundry, 2 Car Garage w/ Inside Access, Roof (approx 1 Yr) HVAC (approx 7-8 Yrs) Pool Motor, Salt Cell & electric panel pool(2026) Conveniently located near Shopping, Major Highways, Philly and routes to the Jersey Shore. This home is great for Entertaining & for making alot of memories in the years ahead! Schedule your tour today!
Property Features
Property Type: Residential - Single Family
Basement: Yes
Basement: Fully Finished, Sump Pump
Cooling: Central A/C, Ceiling Fan(s)
Fuel Type: Natural Gas
Garage: 2
Heating: 90% Forced Air
Home Style: Contemporary
Lot Size: 0.24 Acres
Stories: 2.0
Taxes: $13,298
Year Built: 2005
Feature Descriptions
Additional Structures: Above Grade
Appliances: Dishwasher, Disposal, Microwave, Oven/Range - Gas, Refrigerator, Stainless Steel Appliances
Days on Site: 37
Exterior: Lawn Sprinkler, Sidewalks, Street Lights
Fencing: Fully, Vinyl
HOA Fee: $101.00/Quarterly
Interior: Formal/Separate Dining Room, Kitchen - Eat-In, Kitchen - Island, Kitchen - Table Space, Pantry, Recessed Lighting, Sprinkler System
Lot: Corner, Front Yard, Landscaping, Rear Yard
Lot Dimensions: 0.24 Acre(S)
Municipality: DEPTFORD TWP
Parking Notes: 2 Total Parking Spaces
Pet Restrictions: No Pet Restrictions
Rooms: Living Room, Dining Room, Primary Bedroom, Bedroom 2,Bedroom 3,Bedroom 4,Kitchen, Family Room, Laundry, Media Room, Bonus Room, Primary Bathroom, Full Bath
Sewer: Public Sewer
SQFT Above Finished: 2360
SQFT Total Finished: 2360
Structure Type: Detached
Swimming Pool: In Ground, Saltwater, Heated, Vinyl
Total Garage/Parking Spaces: 2
Water: Public
Room Sizes
Living Room: 16 x 13 Level - Main
Dining Room: 14 x 12 Level - Main
Kitchen: 20 x 11 Level - Main
Family Room: 13 x 15 Level - Main
Primary Bedroom: 16 x 14 Level - Upper 1
Bedroom 2: 13 x 10 Level - Upper 1
Bedroom 3: 11 x 13 Level - Upper 1
Bedroom 4: 13 x 13 Level - Upper 1
Local Schools
School District: DEPTFORD TOWNSHIP PUBLIC SCHOOLS
Listed By / Shown By
Listed By
Agency Name: Weichert Realtors-Mullica Hill
Agency Phone: 8562232600
Shown By
Agent Name: Anthony Webster
Agent Phone: (267) 237-3748
Agency Title: RealtyMark

Estimate Your Payment
Estimated Payment
$ 2,618.51 per month $1,335.34 Principal & Interest $1,108.17 Property Tax $175.00 Homeowner's InsuranceChange Payment Information
Privacy Policy / DMCA Notice / ADA Accessibility


This site is hosted, designed and copyright
© 1994 - 2026 by
Delta Media Group, Inc. -- Patent Pending --
Agent License Information: RB068490
15 Jasmine Way | MLS# NJGL2078974
This single family home located at 15 Jasmine Way, Sewell, NJ 08080 is currently listed for sale with an asking price of $600,000. This property was built in 2005 and has 4 bedrooms and 2 full and 1 partial baths with 2360 sq. ft. Jasmine Way is located in the WILLOW RIDGE subdivision within the DEPTFORD TOWNSHIP PUBLIC SCHOOLS school district. Search WILLOW RIDGE real estate on awebster.realtymark.net today.