Anthony Webster

BEDS6
BATHS5 full 1 partial
MLS#4062021
STATUS
PROPERTY TYPEResidential - Single Family
Property Description
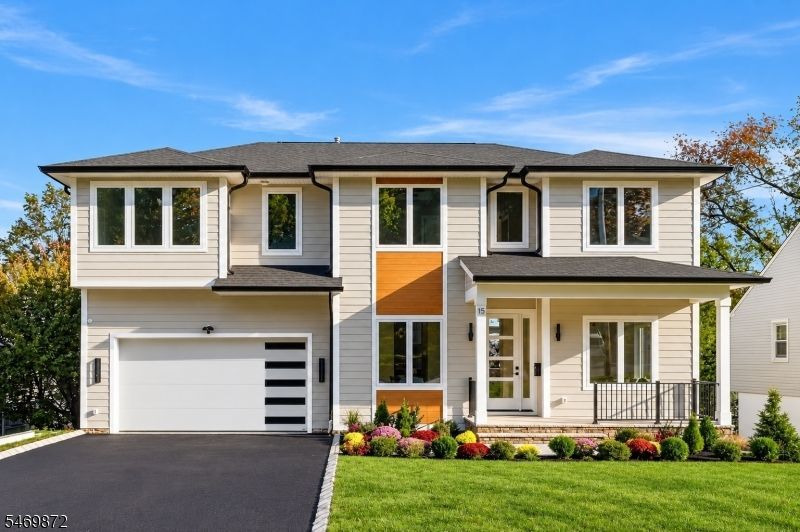
Thoughtfully crafted for elevated modern living, this spectacular NEW CONSTRUCTION Center Hall Colonial offers 4,700+ sq ft across 3 finished levels, including a beautifully finished WALKOUT BASEMENT, featuring 6 Bedrooms & 5.5 Baths. Ideally situated on a quiet CUL-DE-SAC in Livingston's desirable HILLSIDE ELEMENTARY SCHOOL DISTRICT, this exceptional residence blends timeless elegance with sophisticated modern design. A grand 2-story foyer welcomes you with 10-ft ceilings, oversized windows & sun-filled interiors. The impressive Family Room showcases soaring 20-ft ceilings, a striking fireplace, built-in speakers & sliding doors to a rear deck overlooking the FULLY FENCED BACKYARD. The designer Kitchen features THERMADOR appliances, custom cabinetry, oversized center island, designer lighting & WIP. Elegant Formal Living & Dining Rooms, 1st-floor Guest Bedroom, Full Bath, Mudroom & Powder Room complete the main level. Upstairs, the luxurious Primary Suite boasts tray ceilings, dual WICs, private balcony & spa-inspired Bath w/ soaking tub, oversized glass shower & dual vanities. 3 additional Bedrooms & convenient laundry complete the 2nd floor. The finished WALKOUT Lower Level w/ 9-ft ceilings offers a spacious Rec Room, wet bar, Media Room, Bedroom & Full Bath. Backed by a 10-YEAR BUILDER'S WARRANTY, this remarkable home delivers exceptional luxury, comfort & convenience in a premier Livingston location!
Property Features
Property Type: Residential - Single Family
Basement: Yes
Basement: Finished, Full, Walkout
Cooling: Central Air, Multi-Zone Cooling
Fuel Type: Gas-Natural
Garage: 2
Heating: Forced Hot Air, Multi-Zone
Home Style: Colonial
Lot Size: 0.20 Acres
Roof Type: Asphalt Shingle
Taxes: $13,872
Amenities
BarWet
CODetect
FireExtg
CeilHigh
SmokeDet
SoakTub
StallShw
WlkInCls
Curbs
Deck
Metal Fence
Patio
Sidewalk
Thermal Windows/Doors
Feature Descriptions
Appliances: Carbon Monoxide Detector, Dishwasher, Kitchen Exhaust Fan, Microwave Oven, Range/Oven-Gas, Refrigerator, Sump Pump, Wine Refrigerator
Bath: Soaking Tub, Stall Shower
Days on Site: 4
Driveway: Blacktop
Exterior: Composition Siding, Stone, Vinyl Siding
Fireplace: Family Room
Flooring: Tile, Wood
Handicap: No
Lot: Cul-De-Sac, Level Lot
Lot Dimensions: 0.20 acre(s)
Parking Notes: Attached, DoorOpnr, InEntrnc
Sewer: Public Sewer
Utilities: Electric, Gas-Natural
Water: Public Water
Local Schools
High School: LIVINGSTON
Middle School: MT PLEASNT
Elementary School: HILLSIDE
Listed By / Shown By
Listed By
Agency Name: PREMIUMONE REALTY
Agency Contact: 908-445-5546
Shown By
Agent Name: Anthony Webster
Agent Phone: (267) 237-3748
Agency Title: RealtyMark

Estimate Your Payment
Estimated Payment
$ 6,187.95 per month $4,448.91 Principal & Interest $1,156.00 Property Tax $583.04 Homeowner's InsuranceChange Payment Information
Privacy Policy / DMCA Notice / ADA Accessibility


This site is hosted, designed and copyright
© 1994 - 2026 by
Delta Media Group, Inc. -- Patent Pending --
Agent License Information: RB068490
15 Highland Dr | MLS# 4062021
This single family home located at 15 Highland Dr, Livingston, NJ 07039 is currently listed for sale with an asking price of $1,999,000. This property has 6 bedrooms and 5 full and 1 partial baths. Search Livingston real estate on awebster.realtymark.net today.