Anthony Webster

BEDS4
BATHS3 full 1 partial
MLS#4062088
STATUS
PROPERTY TYPEResidential - Townhouse
Property Description
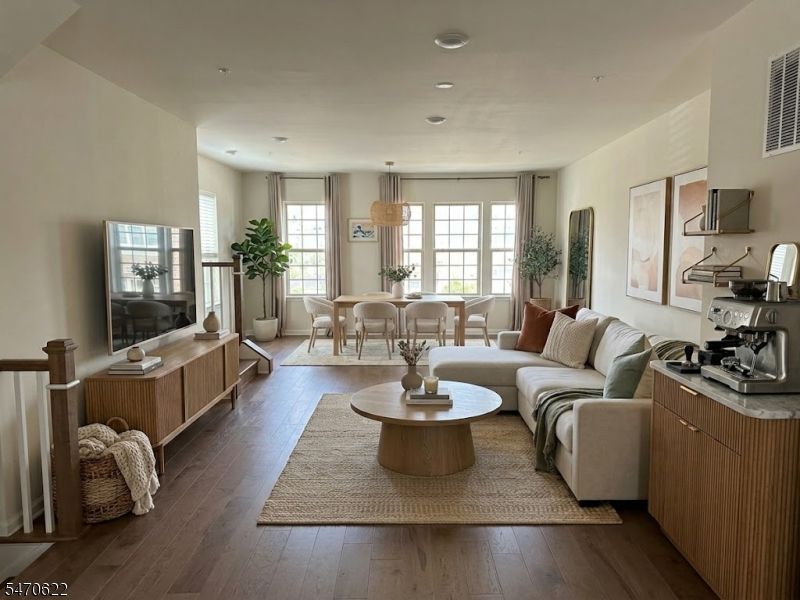
Located in the sought-after Livingston Square community, this beautifully upgraded, sun-filled end-unit townhome offers a modern layout with high ceilings, wide-plank hardwood floors throughout, and smart-home features. The main level features spacious living and dining areas, a powder room, private deck access, and a fully upgraded kitchen with stylish cabinetry, an enhanced center island, premium appliances, and a pantry. Upstairs, three generously sized bedroom suites each feature a private bath, including an elevated primary suite with dual vanities and a custom walk-in closet. A conveniently located laundry room adds everyday ease. The ground level offers a versatile fourth bedroom with a full bath and custom built-ins, ideal for guests or a home office. Situated in a desirable school district, this home offers convenient access to everyday essentials, with supermarkets approximately a 10-minute drive away, along with nearby shopping, dining, and NYC transportation. With thoughtful upgrades throughout and an excellent location, this home offers the perfect blend of modern comfort, style, and convenience.
Property Features
Property Type: Residential - Townhouse
Cooling: 1 Unit
Fuel Type: Electric, Gas-Natural
Garage: 2
Heating: 1 Unit
Home Style: Townhouse-End Unit, Multi Floor Unit, See Remarks
Lot Size: 10.38 Acres
Roof Type: Asphalt Shingle
Taxes: $15,661
Amenities
Carbon Monoxide Detector
Fire Extinguisher
High Ceilings
Smoke Detector
Walk-In Closet
Feature Descriptions
Appliances: Carbon Monoxide Detector, Cooktop - Induction, Dishwasher, Disposal, Microwave Oven, Range/Oven-Gas, Refrigerator, See Remarks
Days on Site: 4
Driveway: 2 Car Width
Exterior: Composition Shingle, Vinyl Siding
Flooring: Tile, Wood
Handicap: No
Lot Dimensions: 10.38 acre(s)
Parking Notes: Attached, DoorOpnr, InEntrnc
Sewer: Public Available
Utilities: Electric, Gas-Natural
Water: Public Water
Room Sizes
Primary: 14x1
Bedroom 2: 11x9
Bedroom 3: 11x10
Bedroom 4: 11x11
Local Schools
High School: LIVINGSTON
Middle School: HERITAGE
Elementary School: BURNET
Listed By / Shown By
Listed By
Agency Name: REALMART REALTY
Agency Contact: 646-775-0575
Shown By
Agent Name: Anthony Webster
Agent Phone: (267) 237-3748
Agency Title: RealtyMark

Estimate Your Payment
Estimated Payment
$ 3,369.21 per month $1,824.96 Principal & Interest $1,305.08 Property Tax $239.17 Homeowner's InsuranceChange Payment Information
Privacy Policy / DMCA Notice / ADA Accessibility


This site is hosted, designed and copyright
© 1994 - 2026 by
Delta Media Group, Inc. -- Patent Pending --
Agent License Information: RB068490
15 Haralson Ct | MLS# 4062088
This townhouse located at 15 Haralson Ct, Livingston, NJ 07039 is currently listed for sale with an asking price of $820,000. This property has 4 bedrooms and 3 full and 1 partial baths. Search Livingston real estate on awebster.realtymark.net today.