Anthony Webster

BEDS4
BATHS2 full 1 partial
MLS#4057061
STATUS
PROPERTY TYPEResidential - Single Family
Property Description
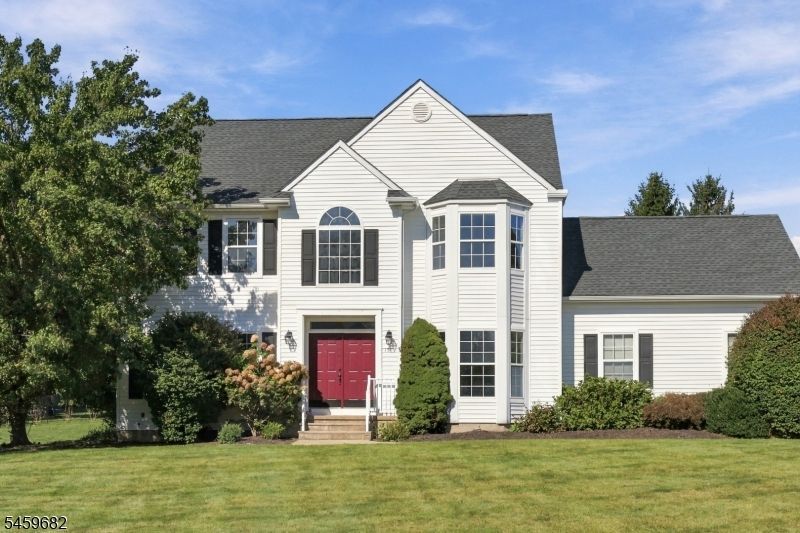
Located within the highly desirable Kensington Estates neighborhood, a double door entry welcomes you into a two story foyer, formal living and dining rooms and kitchen open to family room with wood burning fireplace. Fresh interior paint, newer LVP and carpeting, updated powder room, partially finished basement, huge 2 tier paver patio and level/usable backyard are just some of the many features. First floor includes laundry/mudroom entry from two car garage or washer/dryer hookups in basement. Primary suite with full bath, including double vanity, soaking tub and stall shower, double closets plus walk-in closet/additional space, three additional spacious bedrooms and hall guest bath with tub/shower complete the second floor. Partially finished rec room area in basement plus storage utility room complete the package. Location is minutes from shopping and dining, Centenary University, NJ Transit Hackettstown train station and more. Roof, HVAC and water heater all 10 years old. Chimney/Fireplace as-is, with no known defects.
Property Features
Property Type: Residential - Single Family
Basement: Yes
Basement: Finished-Partially, Full
Cooling: 1 Unit, Ceiling Fan, Central Air
Fuel Type: Gas-Natural
Garage: 2
Heating: 1 Unit, Forced Hot Air
Home Style: Colonial
Lot Size: 0.75 Acres
Roof Type: Asphalt Shingle
Taxes: $12,117
Year Built: 1996
Amenities
SmokeDet
SoakTub
StallShw
TrckLght
TubShowr
WlkInCls
Curbs
Patio
Sidewalk
Storage Shed
Thermal Windows/Doors
Wood Fence
Feature Descriptions
Appliances: Dishwasher, Dryer, Kitchen Exhaust Fan, Microwave Oven, Range/Oven-Gas, Sump Pump, Washer
Bath: Soaking Tub, Stall Shower
Days on Site: 29
Driveway: 1 Car Width, Blacktop
Exterior: Vinyl Siding
Fireplace: Family Room, Wood Burning
Flooring: Carpeting, Tile, Vinyl-Linoleum
Handicap: No
Lot: Level Lot, Open Lot
Lot Dimensions: 0.75 acre(s)
Outbuilding(s): Yes
Parking Notes: Attached Garage, Garage Door Opener
Sewer: Public Sewer
Utilities: All Underground, Gas-Natural
Water: Public Water
Room Sizes
Primary: 19x14
Bedroom 2: 15x11
Bedroom 3: 14x11
Bedroom 4: 12x11
Dining Room: 14x13
Family Room: 20x15
Kitchen: 20x13
Living Room: 16x15
Rec Room: 29x19
Local Schools
High School: WARRNHILLS
Middle School: MANSFIELD
Elementary School: MANSFIELD
Listed By / Shown By
Listed By
Agency Name: KELLER WILLIAMS METROPOLITAN
Agency Contact: 973-539-1120
Shown By
Agent Name: Anthony Webster
Agent Phone: (267) 237-3748
Agency Title: RealtyMark

Estimate Your Payment
Estimated Payment
$ 2,645.95 per month $1,446.62 Principal & Interest $1,009.75 Property Tax $189.58 Homeowner's InsuranceChange Payment Information
Privacy Policy / DMCA Notice / ADA Accessibility


This site is hosted, designed and copyright
© 1994 - 2026 by
Delta Media Group, Inc. -- Patent Pending --
Agent License Information: RB068490
15 Canterbury Ln | MLS# 4057061
This single family home located at 15 Canterbury Ln, Mansfield, NJ 07840 is currently listed for sale with an asking price of $650,000. This property was built in 1996 and has 4 bedrooms and 2 full and 1 partial baths. Search Mansfield real estate on awebster.realtymark.net today.