Anthony Webster

BEDS3
BATHS1 full 1 partial
MLS#4061324
STATUS
PROPERTY TYPEResidential - Single Family
Property Description
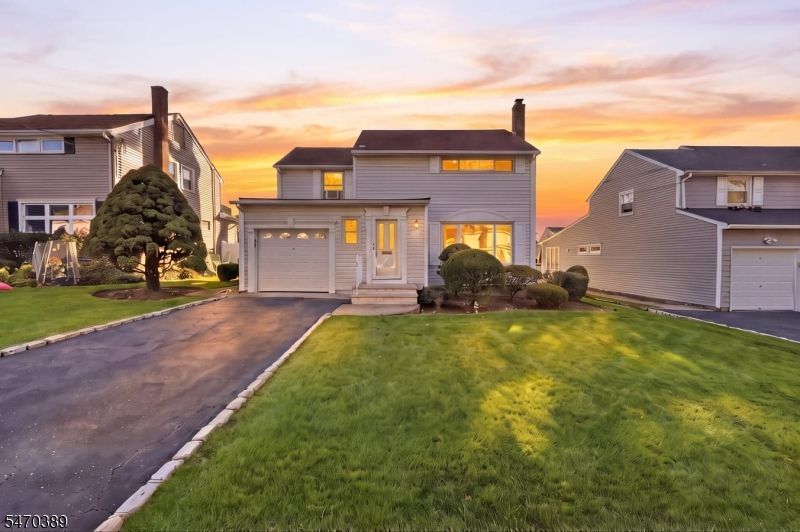
**No tricks, just treats at 15 Brentwood Drive!** This charming 3-bedroom, 1.5-bath Colonial in the heart of Verona is serving up plenty of space, character, and possibilities! Step inside to discover hardwood floors, an expanded kitchen with room to gather, and a comfortable layout that's ready for everyday living. Need more space? The finished basement is a real treat, offering endless possibilities for a recreation room, home office, or playroom. Outside, the expansive backyard is anything but spooky, with plenty of room for entertaining, outdoor fun, or creating your dream backyard oasis. An attached one-car garage adds another layer of convenience. Move-in ready but leaving just enough room for a little makeover magic, this home is the perfect opportunity to add your personal touch over time. Located in the sought-after town of Verona, with its beautiful parks, vibrant downtown, shops, and restaurants, 15 Brentwood is one opportunity you won't want to let disappear. **Don't let this one haunt you as the home that got away!**
Property Features
Property Type: Residential - Single Family
Basement: Yes
Basement: Finished-Partially
Cooling: Wall A/C Unit(s)
Fuel Type: Electric, Gas-Natural
Garage: 1
Heating: 1 Unit, Forced Hot Air
Home Style: Colonial
Lot Size: 0.15 Acres
Roof Type: Asphalt Shingle
Taxes: $11,232
Year Built: 1950
Amenities
Patio
Feature Descriptions
Appliances: Carbon Monoxide Detector, Dishwasher, Dryer, Microwave Oven, Range/Oven-Gas, Refrigerator, Sump Pump, Washer
Days on Site: 12
Driveway: 1 Car Width, Blacktop
Exterior: Vinyl Siding
Flooring: Carpeting, Tile, Wood
Lot Dimensions: 0.15 acre(s)
Parking Notes: Attached Garage
Sewer: Public Sewer
Utilities: Electric, Gas-Natural
Water: Public Water
Room Sizes
Primary: 17x10
Bedroom 2: 10x14
Bedroom 3: 10x10
Dining Room: 10x11
Family Room: 15x14
Kitchen: 13x11
Living Room: 21x10
Breakfast: 7x8
Local Schools
High School: VERONA
Middle School: WHITEHORNE
Listed By / Shown By
Listed By
Agency Name: COMPASS NEW JERSEY LLC
Agency Contact: 973-632-4535
Shown By
Agent Name: Anthony Webster
Agent Phone: (267) 237-3748
Agency Title: RealtyMark

Estimate Your Payment
Estimated Payment
$ 2,519.34 per month $1,399.88 Principal & Interest $936.00 Property Tax $183.46 Homeowner's InsuranceChange Payment Information
Privacy Policy / DMCA Notice / ADA Accessibility


This site is hosted, designed and copyright
© 1994 - 2026 by
Delta Media Group, Inc. -- Patent Pending --
Agent License Information: RB068490
15 Brentwood Dr | MLS# 4061324
This single family home located at 15 Brentwood Dr, Verona, NJ 07044 is currently listed for sale with an asking price of $629,000. This property was built in 1950 and has 3 bedrooms and 1 full and 1 partial baths. Search Verona real estate on awebster.realtymark.net today.