Anthony Webster

BEDS3
BATHS3 full 1 partial
SQUARE FEET3,520
MLS#4029039
STATUS
PROPERTY TYPEResidential - Single Family
Property Description
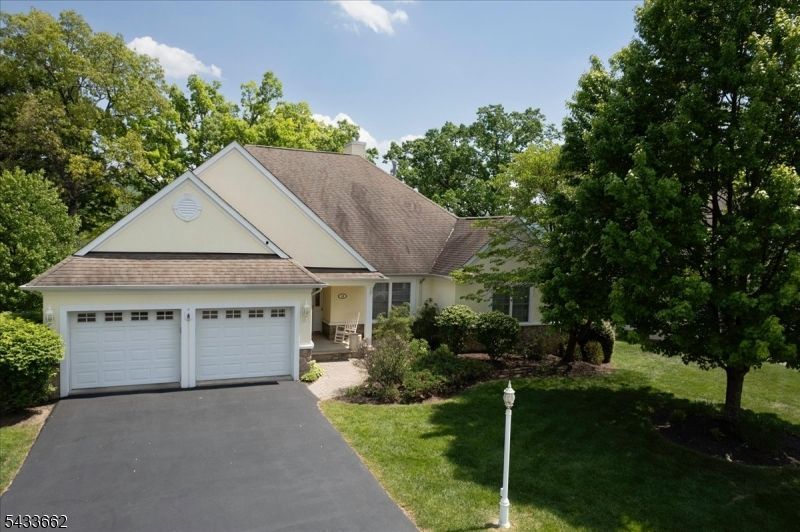
Welcome to resort-style living at its finest in the prestigious Crystal Springs Golf Resort Community! This stunning 3-bed, 3.5-bath custom ranch offers 3,520 sq ft of luxurious living on a beautiful lot that backs directly to the golf course with mountain views and privacy! The open and airy main level features soaring high ceilings, gleaming hardwood floors, a gas fireplace in the living room, a open kitchen with center island and GE Cafe appliances, formal dining room, a primary suite with walk-in closet, Jacuzzi tub, and stall shower and two other bedrooms ? all on the first floor for easy one-level living. The fully finished walk-out basement adds incredible versatility with a family room, rec room, exercise room, and an additional office/bedroom area ? perfect for guests or working from home. Additional highlights include a built-in generator, central vacuum, 2-car attached garage, private deck(newly painted), bar area, pool table, huge storage room, newer mechanicals, walk-out basement to patio, tray ceilings, extra trim work, lots of windows and closets. HOA covers common area maintenance, snow removal, and trash. Pets welcome! Enjoy all Crystal Springs has to offer ? world-class golf, dining, spa, and four-season recreation ? right outside your door. Memberships are available to the clubhouse and sports club.
Property Features
Property Type: Residential - Single Family
Basement: Yes
Basement: Finished, Full, Walkout
Cooling: 1 Unit, Multi-Zone Cooling
Fuel Type: Gas-Natural
Garage: 2
Heating: 1 Unit, Forced Hot Air, Multi-Zone
Home Style: Custom Home, Multi Floor Unit, Ranch
Lot Size: 0.39 Acres
Roof Type: Asphalt Shingle
Taxes: $12,407
Year Built: 2004
Amenities
CODetect
CeilHigh
JacuzTyp
SmokeDet
StallShw
WlkInCls
Deck
Feature Descriptions
Appliances: Carbon Monoxide Detector, Central Vacuum, Dishwasher, Dryer, Generator-Built-In, Microwave Oven, Range/Oven-Gas, Refrigerator, Self Cleaning Oven, Washer, Water Softener-Own
Bath: Jetted Tub, Stall Shower
Days on Site: 4
Driveway: 2 Car Width, Blacktop, Driveway-Exclusive
Exterior: Composition Siding, Stucco
Fireplace: Gas Fireplace, Living Room
Flooring: Carpeting, Tile, Wood
Handicap: No
Lot: Backs to Golf Course, Level Lot, Mountain View
Lot Dimensions: 0.39 acre(s)
Parking Notes: Attached Garage, Garage Door Opener
Sewer: Public Sewer, Sewer Charge Extra
Utilities: All Underground
Water: Public Water, Water Charge Extra
Room Sizes
Primary: 22x15
Bedroom 2: 15x13
Bedroom 3: 13x12
Dining Room: 13x12
Kitchen: 14x11
Living Room: 23x21
Bedroom/Office: 16x12
Local Schools
High School: WALLKILL
Middle School: HARDYSTON
Elementary School: HARDYSTON
Listed By / Shown By
Listed By
Agency Name: MOUNTAIN PROPERTIES
Agency Contact: 973-827-6767
Shown By
Agent Name: Anthony Webster
Agent Phone: (267) 237-3748
Agency Title: RealtyMark

Estimate Your Payment
Estimated Payment
$ 2,795.73 per month $1,557.67 Principal & Interest $1,033.92 Property Tax $204.14 Homeowner's InsuranceChange Payment Information
Privacy Policy / DMCA Notice / ADA Accessibility


This site is hosted, designed and copyright
© 1994 - 2026 by
Delta Media Group, Inc. -- Patent Pending --
Agent License Information: RB068490
15 Bracken Hill Rd | MLS# 4029039
This single family home located at 15 Bracken Hill Rd, Hardyston, NJ 07419 is currently listed for sale with an asking price of $699,900. This property was built in 2004 and has 3 bedrooms and 3 full and 1 partial baths with 3520 sq. ft. Search Hardyston real estate on awebster.realtymark.net today.