Anthony Webster

BEDS4
BATHS3 full 1 partial
SQUARE FEET4,808
MLS#R11148740
STATUSActive
PROPERTY TYPEResidential - Single Family
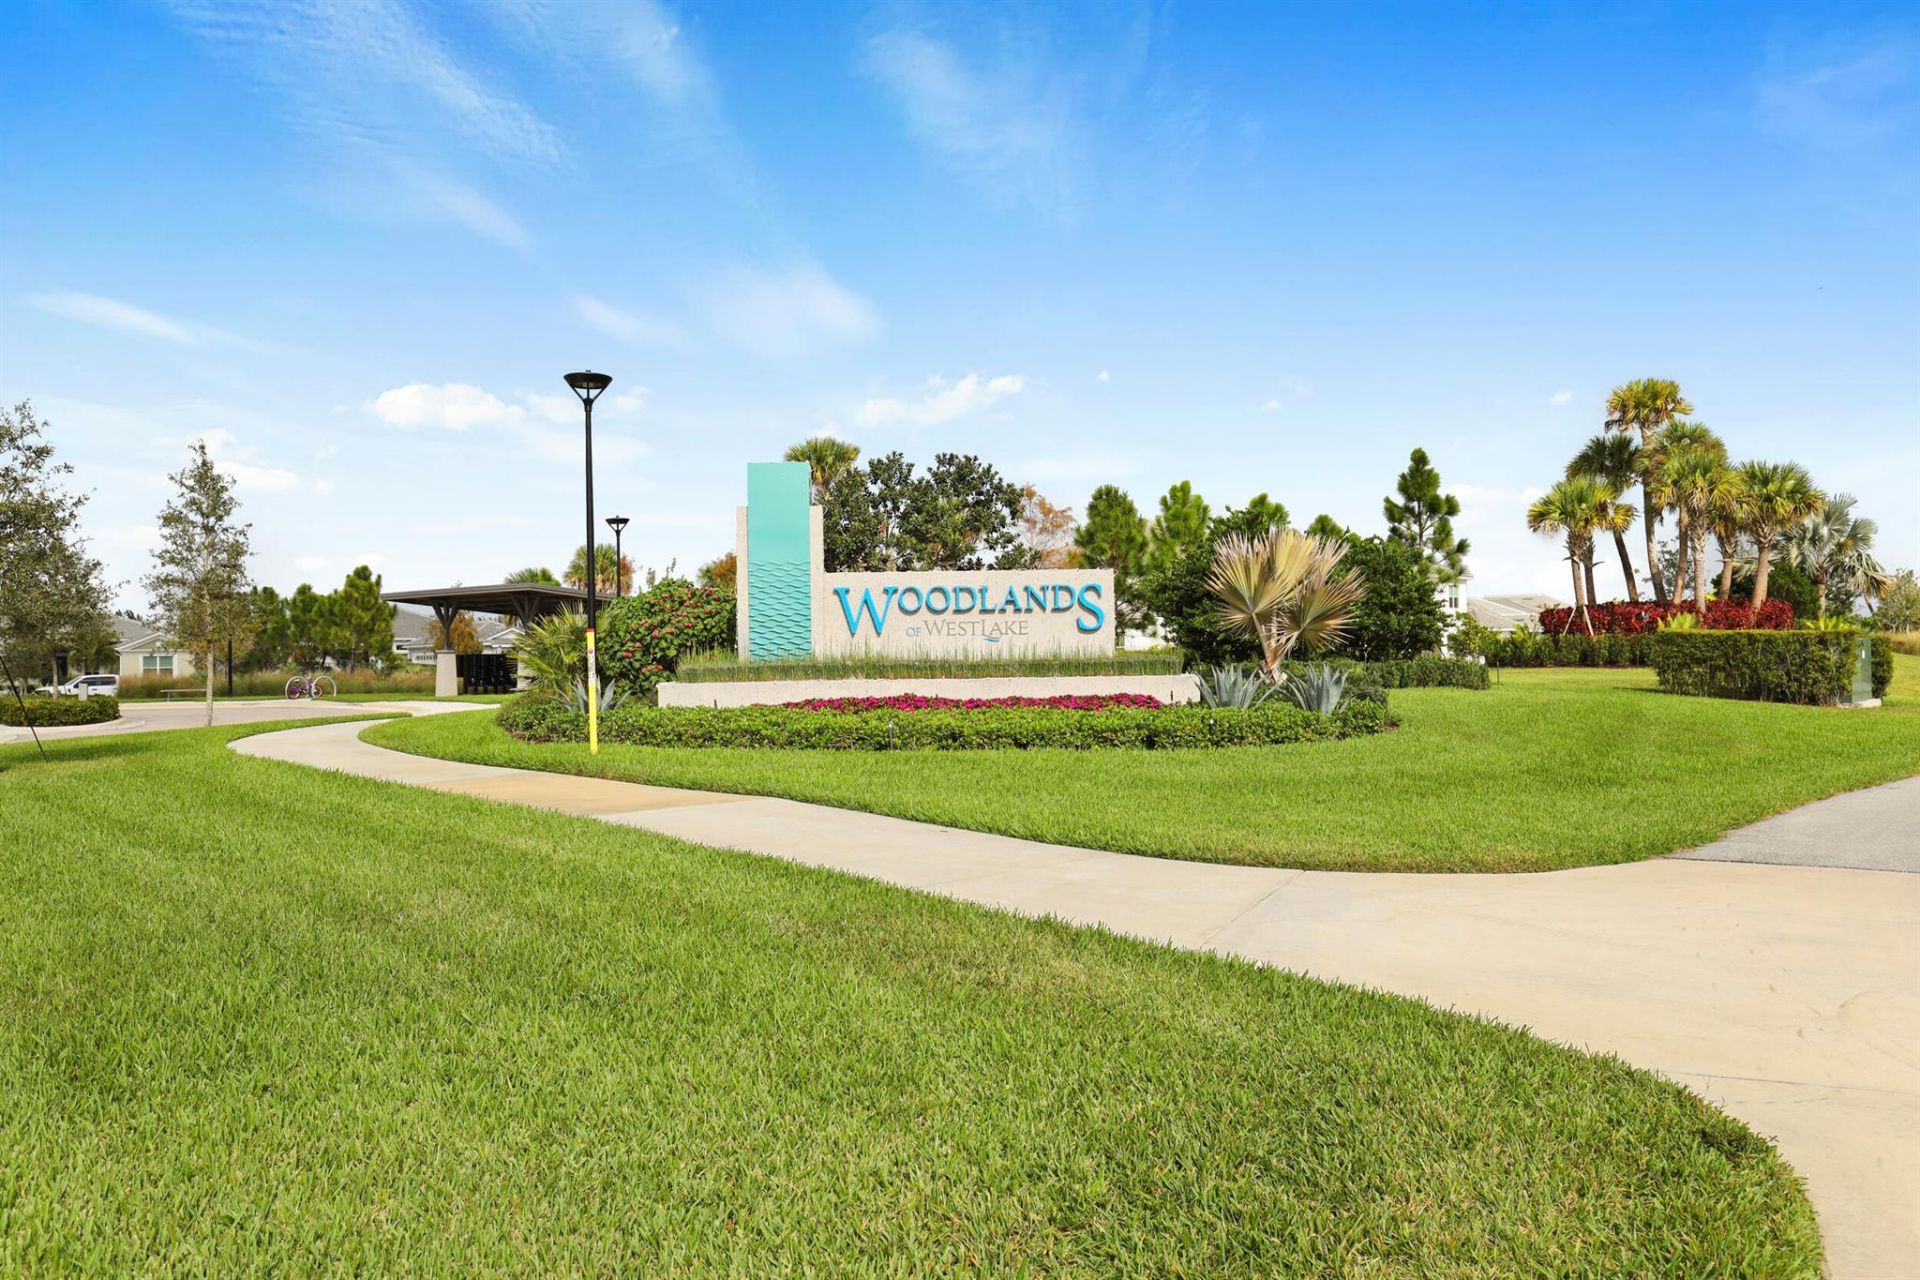
SUBDIVISIONWOODLANDS OF WESTLAKE
Property Description
Welcome to 14952 Woodlot Court in the City of Westlake. This elegant Jupiter model offers an open, thoughtfully designed floor plan blending comfort and sophistication. Expansive living and dining areas are filled with natural light, creating a bright and inviting atmosphere. Refined upgrades and integrated technology enhance both form and function throughout. The kitchen opens seamlessly to the main living space for everyday living and entertaining. Generously sized bedrooms are paired with well-appointed bathrooms. The outdoor area provides space to relax. Residents enjoy resort-style amenities, parks, and community events. Buyer to verify all information.
Property Features
Property Type: Residential - Single Family
Cooling: Central Air
Garage: 3 car attached
Heating: Central
Lot Size: 0.38 Acres
Stories: 1.0
Taxes: $17,355
Year Built: 2024
Amenities
Bar
Kitchen Island
Walk-In Closet(s)
Custom Mirrors
Feature Descriptions
Appliances: Dryer, Disposal, Dishwasher, Gas Range, Microwave, Refrigerator
Association Amenities: Basketball Court, Clubhouse, Dog Park, Jogging Path, Playground, Pool, Trail(s), Cafe/Restaurant, Sidewalks
Days on Site: 157
Door Features: French Doors
Exterior: Concrete
Flooring: Vinyl
Furnished: Unfurnished
HOA Fee: $160/ Monthly
Laundry: Laundry Closet, Inside
Parcel#: 77414305040001280
Parking: Garage Door Opener, Garage, Attached Garage
Parking Notes: Garage Door Opener, Garage, Attached Garage
Pets Allowed: Yes, No Restrictions
Restrictions: Buyer Approval Required
Sewer: Public Sewer
SQFT Living: 3320
Structure Type: House
Total Rooms: 5
Utilities: Sewer Available, Water Available
Utilities: Sewer Available, Water Available
Water: Public
Waterfront Features: None
Room Sizes
Living Room: Level - Mainain
Kitchen: Level - Mainain
Primary Bedroom: Level - Mainain
Local Schools
High School: Seminole Ridge
Middle School: Osceola Creek
Elementary School: Golden Grove
Listed By / Shown By
Listed By
Agency Name: Douglas Elliman
Agency Phone: 561-655-8600
Shown By
Agent Name: Anthony Webster
Agent Phone: (267) 237-3748
Agency Title: RealtyMark

Estimate Your Payment
Estimated Payment
$ 4,215.21 per month $2,448.12 Principal & Interest $1,446.25 Property Tax $320.83 Homeowner's InsuranceChange Payment Information
Privacy Policy / DMCA Notice / ADA Accessibility


This site is hosted, designed and copyright
© 1994 - 2026 by
Delta Media Group, Inc. -- Patent Pending --
Agent License Information: RB068490
14952 Woodlot Court | MLS# R11148740
This single family home located at 14952 Woodlot Court, Westlake, FL 33470 is currently listed for sale with an asking price of $1,100,000. This property was built in 2024 and has 4 bedrooms and 3 full and 1 partial baths with 4808 sq. ft. Woodlot Court is located in the WOODLANDS OF WESTLAKE subdivision. Search WOODLANDS OF WESTLAKE real estate on awebster.realtymark.net today.