Anthony Webster

BEDS4
BATHS1 full 1 partial
SQUARE FEET2,068
MLS#NJCD2125130
STATUSACTIVE UNDER CONTRACT
PROPERTY TYPEResidential - Single Family
SUBDIVISIONLAUREL HILLS
SCHOOLBLACK HORSE PIKE REGIONAL SCHOOLS
Property Description
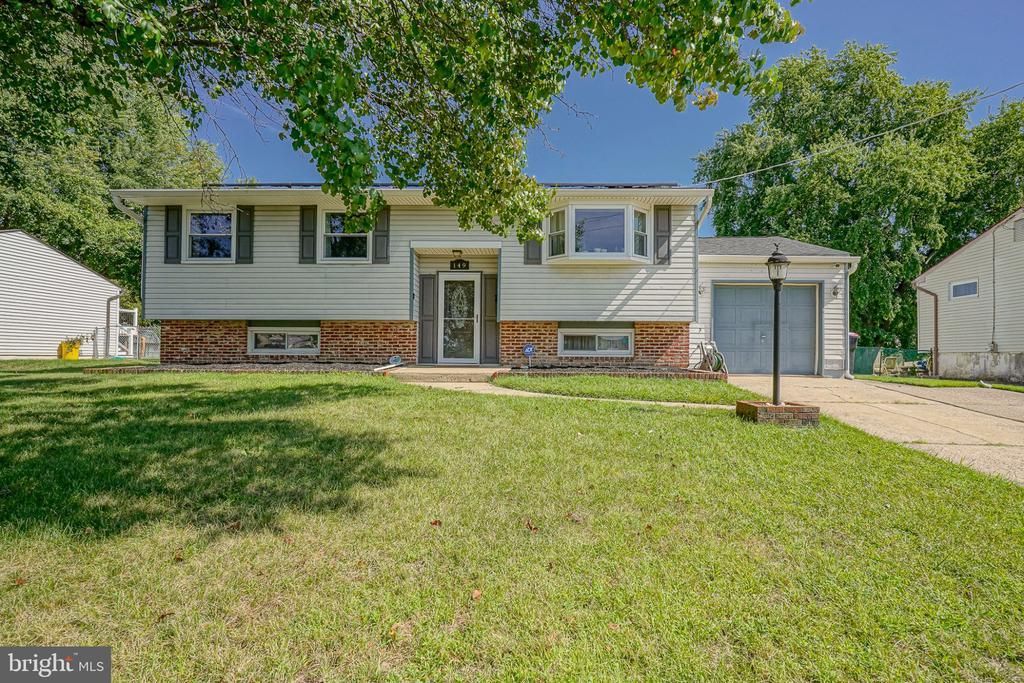
Under Contract; showings for back up offers welcome. SELLERS OFFERING UP TO $10k TO LOWER YOUR INTEREST RATE FOR 2 YEARS!! Ask your agent what a 2/1 buy-down is, and then come see this great, AFFORDABLE home! Laurel Hills bi-level where the expensive stuff is already handled: roof and solar (2019), furnace (2020), privacy fence, gutters, upstairs windows and both exterior doors (2021), A/C (2024). That leaves you the fun part! UP: A bay window pours light into a flow that just works. The first of TWO living spaces, a large kitchen with real counter and cabinet space, and a dining room with an inset-blind door to the patio. Living, dining and hall in Petersburg Ash wire-brushed solid hardwood. Three bedrooms and the full bath with tub/shower finish this level. DOWN: Your second living space, warmed by a floor-to-ceiling brick gas fireplace and recessed lighting. A fourth bedroom that makes an easy home office, an adorable powder room in board-and-batten wainscoting, laundry and interior garage access. All that, AND a RainSoft water softener/filtration system, French drain, six-panel doors and neutral palette. OUT: Front yard featuring underground sprinklers, level back yard wrapped in vinyl privacy fencing, patio plumbed with a gas line for a grill, large shed and playset. Tons of parking, and perfectly situated in a suburban setting, just minutes from public transportation and an easy commute into Philadelphia!
Property Features
Property Type: Residential - Single Family
Cooling: Central A/C
Fireplaces: 1
Fuel Type: Natural Gas
Garage: 1
Heating: Central
Home Style: Bi-level
Lot Size: 0.22 Acres
Stories: 2.0
Taxes: $8,540
Year Built: 1968
Feature Descriptions
Additional Structures: Above Grade, Below Grade
Appliances: Built-In Range, Dishwasher, Disposal
Days on Site: 53
Electric: 100 Amp Service
Exterior: Mixed
Exterior: Play Equipment, Underground Lawn Sprinkler
Fencing: Fully, Vinyl
Fireplace: Brick, Gas/Propane
Interior: Bathroom - Tub Shower, Ceiling Fan(s), Floor Plan - Traditional, Kitchen - Table Space, Recessed Lighting, Wood Floors
Location: Suburban
Lot: Level, Rear Yard
Lot Dimensions: 0.22 Acre(S)
Municipality: GLOUCESTER TWP
Number of Rooms: 11
Parking Features: Concrete Driveway, Private
Parking Notes: 5 Total Parking Spaces
Rooms: Living Room, Dining Room, Primary Bedroom, Bedroom 2,Bedroom 3,Bedroom 4,Kitchen, Family Room, Laundry, Attic, Full Bath, Half Bath
Sewer: Public Sewer
SQFT Above Finished: 2068
SQFT Total Finished: 2068
Structure Type: Detached
Swimming Pool: Above Ground, No Permits
Total Garage/Parking Spaces: 5
Utilities: Above Ground
Water: Public
Windows: Bay/Bow, Double Hung, Replacement, Vinyl Clad
Local Schools
Elementary School: GLOUCESTER TOWNSHIP
School District: BLACK HORSE PIKE REGIONAL SCHOOLS
Listed By / Shown By
Listed By
Agency Name: HomeSmart First Advantage Realty
Agency Phone: 8566663000
Shown By
Agent Name: Anthony Webster
Agent Phone: (267) 237-3748
Agency Title: RealtyMark

Estimate Your Payment
Estimated Payment
$ 1,781.49 per month $945.87 Principal & Interest $711.67 Property Tax $123.96 Homeowner's InsuranceChange Payment Information
Privacy Policy / DMCA Notice / ADA Accessibility


This site is hosted, designed and copyright
© 1994 - 2026 by
Delta Media Group, Inc. -- Patent Pending --
Agent License Information: RB068490
149 Kelly Driver Road | MLS# NJCD2125130
This single family home located at 149 Kelly Driver Road, Laurel Springs, NJ 08021 is currently listed for sale with an asking price of $425,000. This property was built in 1968 and has 4 bedrooms and 1 full and 1 partial baths with 2068 sq. ft. Kelly Driver Road is located in the LAUREL HILLS subdivision within the BLACK HORSE PIKE REGIONAL SCHOOLS school district. Search LAUREL HILLS real estate on awebster.realtymark.net today.