Anthony Webster

BEDS3
BATHS2 full 1 partial
SQUARE FEET2,828
MLS#B26094495
STATUSActive
PROPERTY TYPEResidential - Single Family
SUBDIVISIONRIVER BRIDGE 2
Property Description
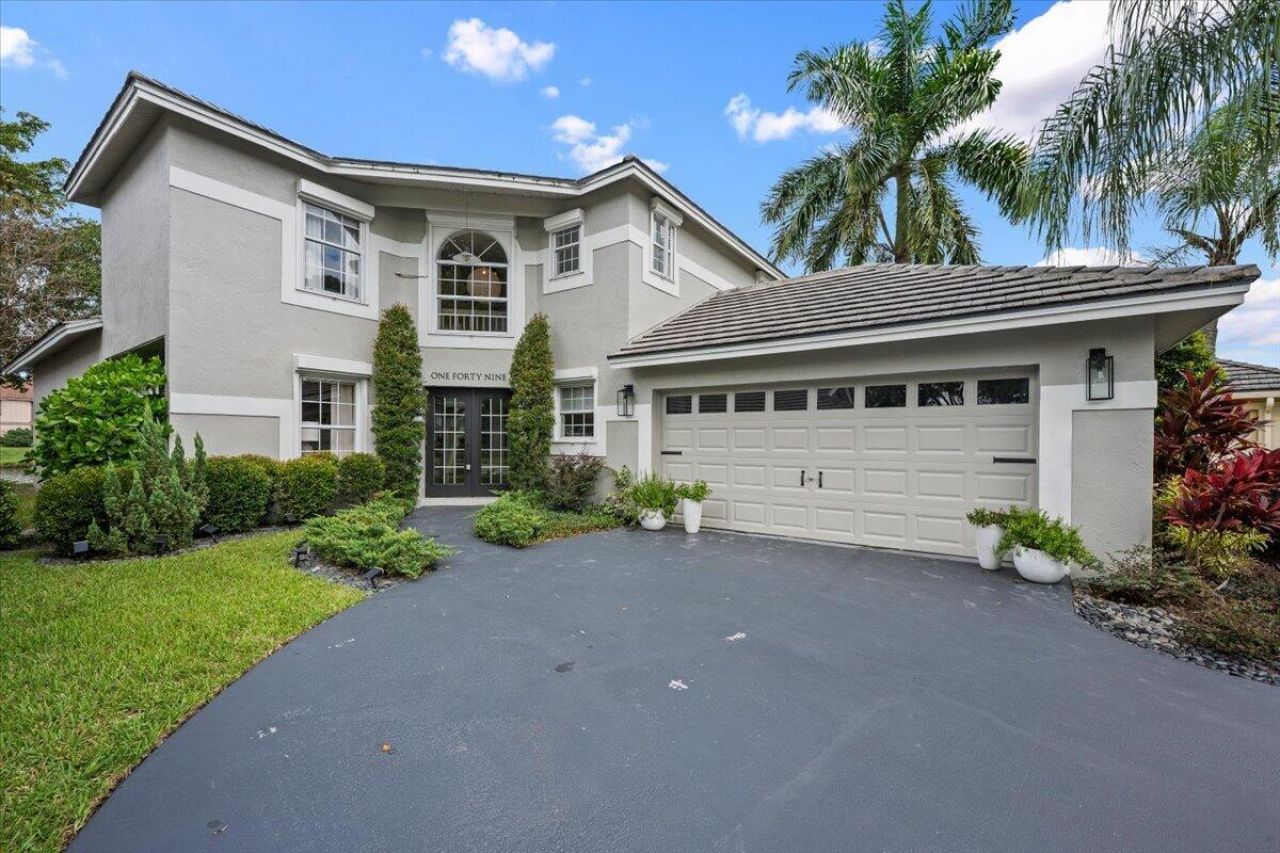
Waterfront living, done right. This two-story River Bridge residence spans 2,238 square feet with three bedrooms and two and a half baths, and it offers the ideal split layout: the master bedroom is on the first floor, the additional bedrooms are upstairs, and a two-car garage covers parking and storage. Inside, a bright, redesigned kitchen with white cabinetry, granite counters, and appliances just two years old opens to comfortable living spaces and a screened Florida room made for lake mornings. You can truly enjoy lakefront views from the entire first-floor level, so the water is not something you visit, it is the backdrop to everyday living. Updates leave nothing to do: a 2016 roof, new AC in March 2026, a 2016 water heater, a new 2024 irrigation pump pulling water from the lake for low water bills, an impact front door from 2017/2018, accordion and roll-down shutters for full hurricane protection, pull-down stairs added in November 2023, and a freshly painted exterior in October 2026. Even better, cable and internet, landscaping, roof pressure washing, and tree maintenance and trimming are all included in the HOA fees. Guard-gated River Bridge offers community pools, tennis and pickleball, a clubhouse, and a playground, minutes to shopping, dining, and beaches. This one will not last.
Property Features
Property Type: Residential - Single Family
Cooling: Central Air, Ceiling Fan(s)
Garage: 2 car attached
Heating: Central
Lot Size: 0.18 Acres
Roof Type: Tile
Stories: 2.0
Taxes: $4,719
Year Built: 1989
Amenities
Pantry
Walk-In Closet(s)
Bedroom Layout - Split
Roman Tub
Feature Descriptions
Appliances: Dryer, Dishwasher, Electric Range, Ice Maker, Microwave, Refrigerator, Washer, Range
Association: Aviary HOA
Association Amenities: Basketball Court, Billiard Room, Clubhouse, Fitness Center, Game Room, Jogging Path, Management, Park, Picnic Area, Playground, Parking, Pool, Shuffleboard Court, Spa/Hot Tub, Tennis Court(s), Manager On Site, Heated Pool, Internet Included, Maintained Community, Pickleball Court(s), Sidewalks, Street Lights, Security
Association Fee Includes: Cable TV, Internet, Maintenance Grounds, Security, Common Areas, Common Real Estate Tax, Reserve Funds, Poo
Days on Site: 4
Exterior: Stucco, CBS
Flooring: Other, Tile, Vinyl
Furnished: Unfurnished
Guest House Y/N: No
HOA Fee: $1175/ Quarterly
Hot Tub: Yes
Laundry: Inside, Lower Level, Laundry Room, Washer Hookup
Parcel#: 18424415240000490
Parking: Driveway, Garage Door Opener, Open, Garage, Attached Garage, Attached
Parking Notes: Driveway, Garage Door Opener, Open, Garage, Attached G
Patio/Porch: Patio - Open, Patio
Pets Allowed: Yes, Pet Restrictions Possible
Restrictions: Buyer Approval Required, Parking - No Commercial Vehicles, Lease Restrictions
Security: Gated with Guard, Security Guard, Security Patrol, Security Gate
Sewer: Public Sewer
Special View Info: Water, Lake
Sprinkler: Auto Sprinkler
SQFT Living: 2238
Structure Type: House
Total Rooms: 9
Utilities: Sewer Available, Water Available
Utilities: Sewer Available, Water Available
Water: Public
Waterfront Features: Lake Front
Room Sizes
Living Room: 13 X 11 Level First
Kitchen: 12 X 11 Level First
Primary Bedroom: 15 X 17 Level First
Dining Room: 6 X 12 Level First
Other: 11 X 8 Level First
Laundry: 6 X 9 Level First
Bedroom 2: 13 X 11 Level Second
Bedroom 3: 14 X 9 Level Second
Family Room: 9 X 12 Level First
Local Schools
High School: Palm Beach Central
Middle School: Okeeheelee
Elementary School: Liberty Park (Palm Beach)
Listed By / Shown By
Listed By
Agency Name: Luxe Key Realty Group, LLC
Agency Phone: 877-589-3539
Shown By
Agent Name: Anthony Webster
Agent Phone: (267) 237-3748
Agency Title: RealtyMark

Estimate Your Payment
Estimated Payment
$ 1,901.07 per month $1,333.11 Principal & Interest $393.25 Property Tax $174.71 Homeowner's InsuranceChange Payment Information
Privacy Policy / DMCA Notice / ADA Accessibility


This site is hosted, designed and copyright
© 1994 - 2026 by
Delta Media Group, Inc. -- Patent Pending --
Agent License Information: RB068490
149 Harbor Lake Circle | MLS# B26094495
This single family home located at 149 Harbor Lake Circle, Greenacres, FL 33413 is currently listed for sale with an asking price of $599,000. This property was built in 1989 and has 3 bedrooms and 2 full and 1 partial baths with 2828 sq. ft. Harbor Lake Circle is located in the RIVER BRIDGE 2 subdivision. Search RIVER BRIDGE 2 real estate on awebster.realtymark.net today.