Anthony Webster

BEDS4
BATHS3 full
SQUARE FEET3,736
MLS#NJBL2122776
STATUSACTIVE
PROPERTY TYPEResidential - Single Family
SCHOOLMEDFORD LAKES BOROUGH PUBLIC SCHOOLS
Property Description
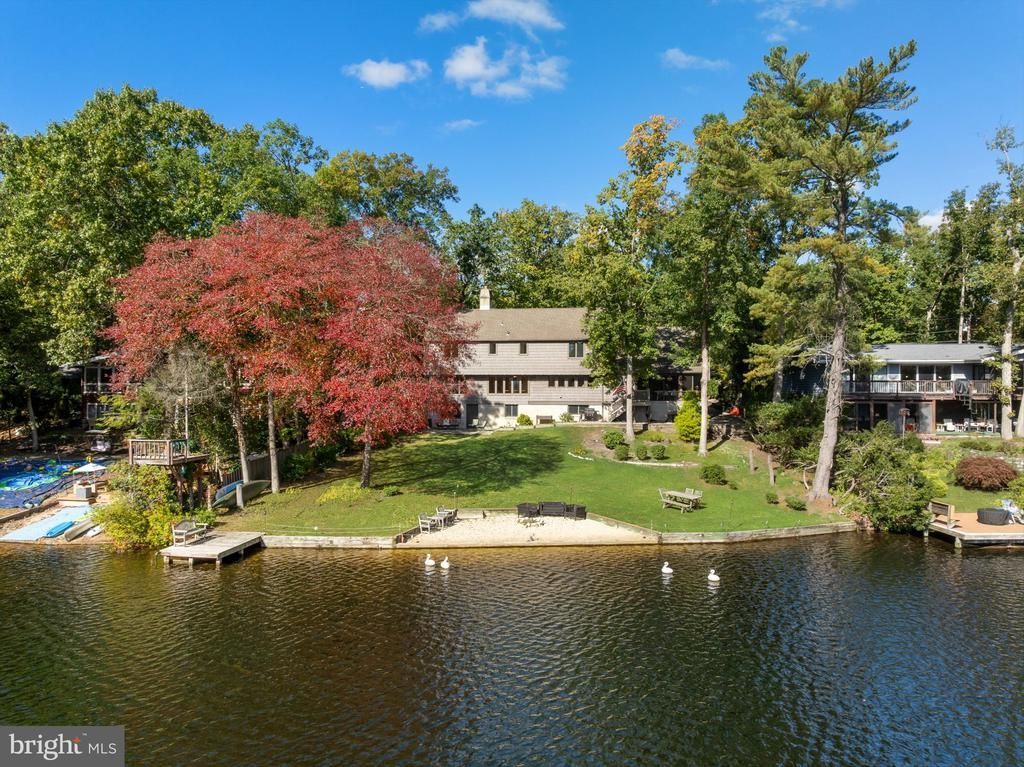
Nestled on a serene 0.42-acre lot, this exquisite detached residence embodies the perfect blend of rustic charm and modern luxury, showcasing a unique architectural style that harmonizes with its natural surroundings. Built in 1963 by architect Malcom Wells, the home features a captivating combination of Lodge, Chalet, and Colonial designs, enhanced by rich wood and shake siding that exudes warmth and character. This 3 story home is set back from the road and true to the architect's design theories, built to blend in with its natural surroundings. The double wide driveway and attached oversized garage provide plenty of off street parking. Naturally landscaped with rhododendrons and moss, follow the stone walkway to the custom designed double door front entry. All the exterior lanterns are included and were done by Genie House. Step inside to discover a thoughtfully designed interior that boasts 2,736 square feet of finished living space. This home has 4-5 bedrooms, 3 full baths, finished basement with walkout to lake, 2 car garage, rough redwood siding, tons of storage, newer systems, hardwood flooring, gas fireplace, gas heat, central air, amazing waterfront views, home office, workshop, 3 season room that is really year round with heat and air, walk in-attic and a second attic with pull down stairs, 3 zone heat, 2 zone air, all of basement has radiant floor heat, main floor and second floor have baseboard radiant heat, newer dock at the lake, beach at the lake, lake irrigation system, 100 feet of water frontage. The heart of the home is a country-style kitchen, complete with upgraded countertops, a spacious pantry, built-in cabinetry that invites culinary creativity, and don't forget those amazing water views. The open layout flows seamlessly into the inviting living area, where exposed beams and a stunning brick fireplace create a cozy ambiance, perfect for gatherings or quiet evenings. This residence offers four generously sized bedrooms, including a primary suite that features a luxurious en-suite bathroom, walk in closet and sitting/dressing room. Each bedroom is designed with ample natural light, courtesy of energy-efficient casement windows, and includes walk-in closets for optimal storage. The lower level is a versatile space, with family room, game room, laundry area, and storage/work room. The entire basement has radiant floor heat. There is convenient walkout access to the lush exterior. Outside, the property is a true oasis. Enjoy breathtaking views of Lake Siquitise from your private dock, perfect for fishing or launching a canoe or kayak. The sandy beach area invites relaxation, while the grounds feature underground lawn sprinklers and exterior lighting, enhancing the outdoor experience. A charming porch provides a tranquil spot to unwind and soak in the picturesque surroundings. With an attached oversized garage and ample driveway space for six vehicles, this home combines functionality with elegance. The community amenities, including a baseball field, basketball courts, and a community center, offer endless opportunities for recreation and leisure. This remarkable property is not just a home; it's a lifestyle, where luxury meets nature, and every detail has been crafted for comfort and enjoyment. Experience the tranquility and beauty of lakeside living in this stunning residence.
Property Features
Property Type: Residential - Single Family
Basement: Yes
Basement: Heated, Partially Finished, Shelving, Walkout Level, Windows, Workshop
Cooling: Central A/C
Fireplaces: 1
Fuel Type: Natural Gas
Garage: 2
Heating: Radiant, Baseboard - Hot Water
Home Style: Cabin/Lodge, Chalet, Colonial
Lot Size: 0.42 Acres
Stories: 3.0
Taxes: $18,896
Year Built: 1963
Feature Descriptions
Additional Structures: Above Grade, Below Grade
Appliances: Central Vacuum, Dishwasher, Disposal, Dryer, Refrigerator, Washer, Water Conditioner - Owned, Water Heater, Oven/Range - Electric
Community Amenities: Baseball Field, Basketball Courts, Beach, Common Grounds, Community Center, Lake, Non-Lake Recreational Area, Pier/Dock, Soccer Field, Tennis Courts, Tot Lots/Playground, Volleyball Courts, Water/Lake Privileges
Days on Site: 15
Exterior: Wood Siding, Vinyl Siding, Shake Siding
Exterior: Exterior Lighting, Lawn Sprinkler, Underground Lawn Sprinkler
Fireplace: Brick, Gas/Propane, Mantel(s)
HOA Fee: $725.00/Annually
Interior: Attic, Built-Ins, Ceiling Fan(s), Central Vacuum, Exposed Beams, Kitchen - Country, Pantry, Primary Bath(s), Bathroom - Stall Shower, Bathroom - Tub Shower, Upgraded Countertops, Walk-in Closet(s), Water Treat System, Wood Floors
Lake Name: Lake Siquitise
Lot Dimensions: 0.42 Acre(S)
Municipality: MEDFORD LAKES BORO
Parking Features: Stone Driveway
Parking Notes: 8 Total Parking Spaces
Rooms: Living Room, Dining Room, Primary Bedroom, Sitting Room, Bedroom 2,Bedroom 3,Bedroom 4,Kitchen, Game Room, Family Room, Foyer, Sun/Florida Room, Office, Storage Room, Attic, Primary Bathroom, Full Bath
Sewer: Public Sewer
Special View Info: Lake, Water
SQFT Above Finished: 2736
SQFT Below Finished: 1000
SQFT Total Finished: 3736
Structure Type: Detached
Total Garage/Parking Spaces: 8
Water: Private, Well
Water Access: Canoe/Kayak, Fishing Allowed, Private Access
Waterfront: Private Dock Site, Sandy Beach
Windows: Casement, Energy Efficient
Room Sizes
Foyer: 17 x 6 Level - Main
Living Room: 22 x 14 Level - Main
Dining Room: 17 x 16 Level - Main
Kitchen: 15 x 12 Level - Main
Office: 15 x 10 Level - Main
Sun/Florida Room: 20 x 17 Level - Main
Primary Bedroom: 14 x 14 Level - Upper 1
Sitting Room: 14 x 8 Level - Upper 1
Bedroom 2: 17 x 12 Level - Upper 1
Bedroom 3: 14 x 14 Level - Upper 1
Bedroom 4: 13 x 13 Level - Upper 1
Attic: 25 x 15 Level - Upper 1
Family Room: 20 x 16 Level - Lower 1
Game Room: 23 x 14 Level - Lower 1
Storage Room: 40 x 23 Level - Lower 1
Local Schools
High School: SHAWNEE H.S.
Middle School: NEETA SCHOOL
Elementary School: NOKOMIS E.S.
School District: MEDFORD LAKES BOROUGH PUBLIC SCHOOLS
Listed By / Shown By
Listed By
Agency Name: Compass New Jersey, LLC - Moorestown
Agency Phone: 8562142639
Shown By
Agent Name: Anthony Webster
Agent Phone: (267) 237-3748
Agency Title: RealtyMark

Estimate Your Payment
Estimated Payment
$ 4,718.69 per month $2,779.73 Principal & Interest $1,574.67 Property Tax $364.29 Homeowner's InsuranceChange Payment Information
Privacy Policy / DMCA Notice / ADA Accessibility


This site is hosted, designed and copyright
© 1994 - 2026 by
Delta Media Group, Inc. -- Patent Pending --
Agent License Information: RB068490
149 Algonquin Trail | MLS# NJBL2122776
This single family home located at 149 Algonquin Trail, Medford Lakes, NJ 08055 is currently listed for sale with an asking price of $1,249,000. This property was built in 1963 and has 4 bedrooms and 3 full baths with 3736 sq. ft. Algonquin Trail is located within the MEDFORD LAKES BOROUGH PUBLIC SCHOOLS school district. Search Medford Lakes real estate on awebster.realtymark.net today.