Anthony Webster

BEDS4
BATHS3 full 1 partial
SQUARE FEET2,142
MLS#NJCD2120648
STATUSACTIVE
PROPERTY TYPEResidential - Single Family
SUBDIVISIONMILLBRIDGE
SCHOOLBLACK HORSE PIKE REGIONAL SCHOOLS
Property Description
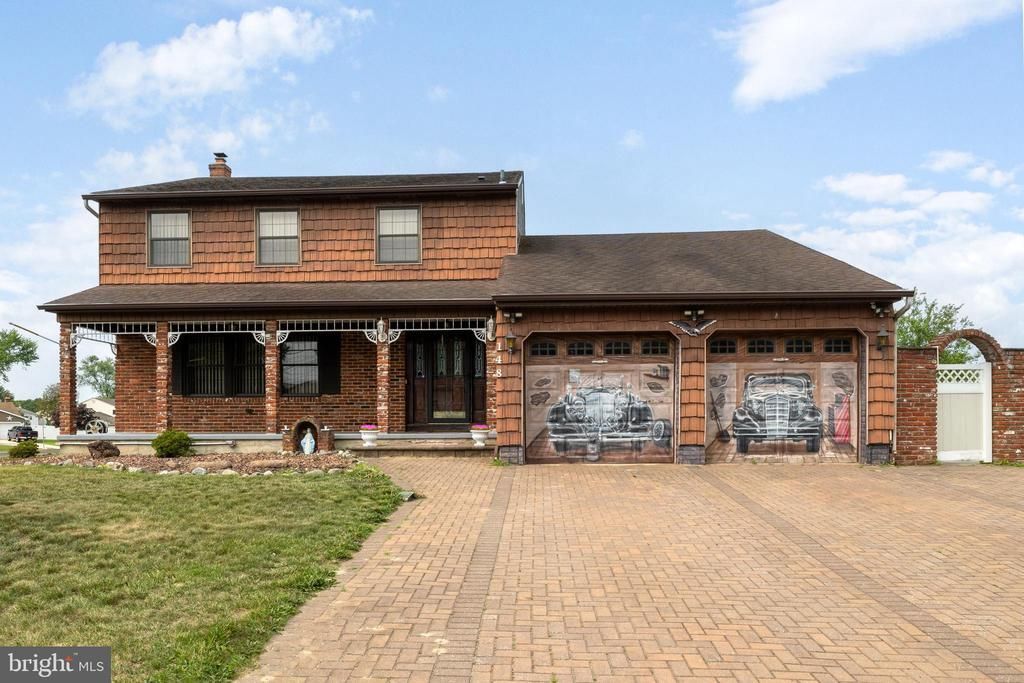
Come look at this Great Home. Large Front Porch ,4 bedrooms, 3.5 Bathrooms, landscaped, sprinkler system front and back, EP Henry Paver driveway. Extra features Are: Whirl pool tub in Master bedroom, central vac, intercom system, wet bar/Family Room With Full Brick Wall Gas Fireplace, large attic with 2 entrances or Could also be made an additional bedroom, Security Cameras, full basement, inground Anthony pool with outside Natural Gas grill with toilet, sink. shower and electric awning. There are also all wood floors a whirl pool tub in the master bedroom. Brick full wall gas fireplace, newer heating system with electronic filter, 3.5 ton central air, Osmosis drinking water, insulated Tinted windows, roof (Approx. 11-12 Yrs New) all located on a beautiful oversized corner lot with a 6' Privacy fence around the back yard. 2 sheds
Property Features
Property Type: Residential - Single Family
Cooling: Central A/C
Fireplaces: 1
Fuel Type: Natural Gas
Garage: 2
Heating: Central, Forced Air
Home Style: Colonial
Lot Size: 0.00 Acre(S)
Roof Type: Shingle
Stories: 2.0
Taxes: $10,866
Year Built: 1975
Feature Descriptions
Accessibility: Chairlift
Additional Structures: Above Grade, Below Grade
Days on Site: 134
Electric: 150 Amps
Exterior: Brick, Block, Vinyl Siding
Fencing: Fully, Privacy, Vinyl
Fireplace: Brick
Lot: Corner, Irregular, Landscaping, Rear Yard, SideYard(s), Front Yard
Lot Dimensions: 0.00 Acre(S)
Municipality: GLOUCESTER TWP
Parking Notes: 6 Total Parking Spaces
Rooms: Living Room, Dining Room, Primary Bedroom, Bedroom 2,Bedroom 3,Bedroom 4,Kitchen, Family Room, Basement, Foyer, Laundry
Sewer: Public Sewer
SQFT Above Finished: 2142
SQFT Total Finished: 2142
Structure Type: Detached
Swimming Pool: Fenced, In Ground
Total Garage/Parking Spaces: 6
Utilities: Cable TV, Phone Available
Water: Public
Room Sizes
Family Room: 19 x 15 Level - Main
Kitchen: 15 x 13 Level - Main
Dining Room: 13 x 13 Level - Main
Living Room: 19 x 13 Level - Main
Laundry: 7 x 7 Level - Main
Primary Bedroom: 15 x 12 Level - Upper 1
Bedroom 2: 13 x 10 Level - Upper 1
Bedroom 3: 11 x 10 Level - Upper 1
Bedroom 4: 10 x 9 Level - Upper 1
Foyer: 9 x 9 Level - Main
Local Schools
School District: BLACK HORSE PIKE REGIONAL SCHOOLS
Listed By / Shown By
Listed By
Agency Name: HomeSmart First Advantage Realty
Agency Phone: 8563633000
Shown By
Agent Name: Anthony Webster
Agent Phone: (267) 237-3748
Agency Title: RealtyMark

Estimate Your Payment
Estimated Payment
$ 2,302.31 per month $1,234.97 Principal & Interest $905.50 Property Tax $161.85 Homeowner's InsuranceChange Payment Information
Privacy Policy / DMCA Notice / ADA Accessibility


This site is hosted, designed and copyright
© 1994 - 2026 by
Delta Media Group, Inc. -- Patent Pending --
Agent License Information: RB068490
148 Kelly Driver Road | MLS# NJCD2120648
This single family home located at 148 Kelly Driver Road, Clementon, NJ 08021 is currently listed for sale with an asking price of $554,900. This property was built in 1975 and has 4 bedrooms and 3 full and 1 partial baths with 2142 sq. ft. Kelly Driver Road is located in the MILLBRIDGE subdivision within the BLACK HORSE PIKE REGIONAL SCHOOLS school district. Search MILLBRIDGE real estate on awebster.realtymark.net today.