Anthony Webster

BEDS3
BATHS2 full
SQUARE FEET1,559
MLS#NJME2083762
STATUSPENDING
PROPERTY TYPEResidential - Single Family
SUBDIVISIONLANGTREE
SCHOOLHAMILTON TOWNSHIP
Property Description
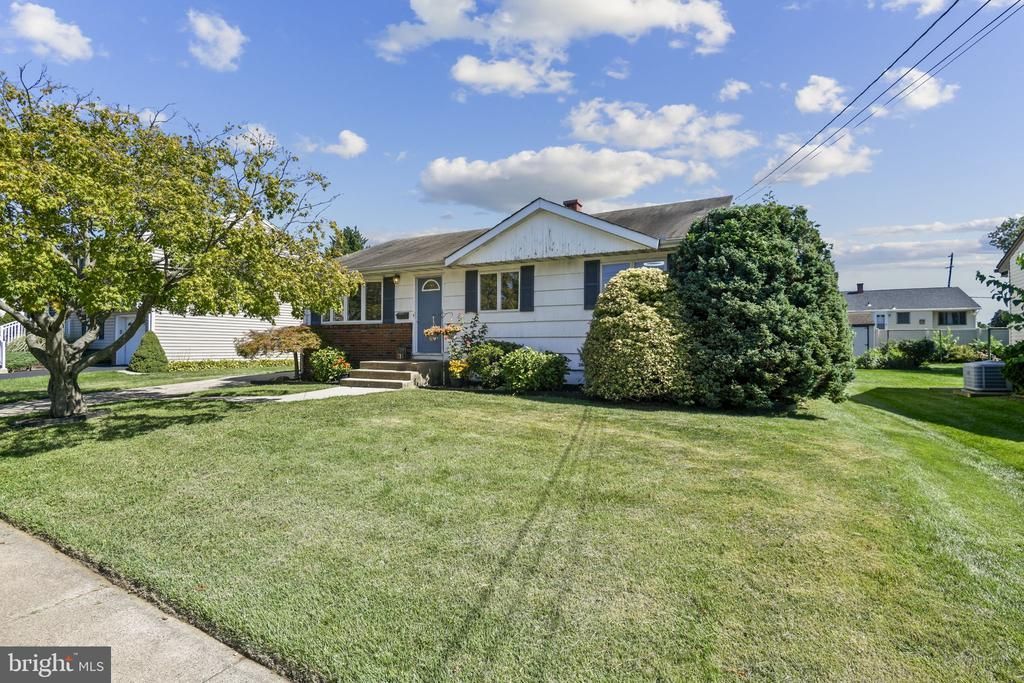
Welcome to 146 Gary Drive, a spacious three-bedroom, two-bath ranch in Hamilton’s desirable Langtree neighborhood, attending highly regarded Steinert High School. The home offers an inviting living room, formal dining area, and a sun-filled family room highlighted by a gas fireplace. The rear extension presents excellent flexibility and can be easily reimagined as a fourth bedroom, with an adjacent full bathroom—an ideal opportunity to create a more spacious primary suite or accommodate guests, multigenerational living, or a private home office. A partially finished full basement provides even more usable space for recreation, a gym, office, playroom, or storage. Outside, enjoy a private fenced backyard with a storage shed and ample driveway parking. Central air, natural gas utilities, and convenient one-level living complete the package. Conveniently located near shopping, restaurants, schools, the Hamilton Train Station, and major commuter routes, this home offers comfort, versatility, and room to grow.
Property Features
Property Type: Residential - Single Family
Basement: Yes
Basement: Full, Fully Finished
Cooling: Central A/C
Fuel Type: Natural Gas
Heating: Forced Air
Home Style: Ranch/Rambler
Lot Size: 0.16 Acres
Roof Type: Shingle
Stories: 1.0
Taxes: $9,025
Year Built: 1960
Feature Descriptions
Additional Structures: Above Grade, Below Grade
Appliances: Dishwasher, Microwave, Oven/Range - Gas, Refrigerator, Stainless Steel Appliances
Days on Site: 48
Exterior: Frame
Fencing: Wood
Interior: Bathroom - Tub Shower, Bathroom - Stall Shower, Dining Area, Wood Floors
Lot Dimensions: 0.16 Acre(S)
Municipality: HAMILTON TWP
Number of Rooms: 8
Parking Notes: 3 Total Parking Spaces
Pet Restrictions: No Pet Restrictions
Sewer: Public Sewer
SQFT Above Finished: 1559
SQFT Total Finished: 1559
Structure Type: Detached
Total Garage/Parking Spaces: 3
Water: Public
Local Schools
High School: STIENERT
Middle School: RICHARD C. CROCKETT M.S.
Elementary School: LANGTREE E.S.
School District: HAMILTON TOWNSHIP
Listed By / Shown By
Listed By
Agency Name: EXP Realty, LLC
Agency Phone: 8662016210
Shown By
Agent Name: Anthony Webster
Agent Phone: (267) 237-3748
Agency Title: RealtyMark

Estimate Your Payment
Estimated Payment
$ 2,061.04 per month $1,157.29 Principal & Interest $752.08 Property Tax $151.67 Homeowner's InsuranceChange Payment Information
Privacy Policy / DMCA Notice / ADA Accessibility


This site is hosted, designed and copyright
© 1994 - 2026 by
Delta Media Group, Inc. -- Patent Pending --
Agent License Information: RB068490
146 Gary Drive | MLS# NJME2083762
This single family home located at 146 Gary Drive, Trenton, NJ 08690 is currently listed for sale with an asking price of $519,999. This property was built in 1960 and has 3 bedrooms and 2 full baths with 1559 sq. ft. Gary Drive is located in the LANGTREE subdivision within the HAMILTON TOWNSHIP school district. Search LANGTREE real estate on awebster.realtymark.net today.