Anthony Webster

BEDS4
BATHS3 full
SQUARE FEET2,400
MLS#4058602
STATUS
PROPERTY TYPEResidential - Single Family
Property Description
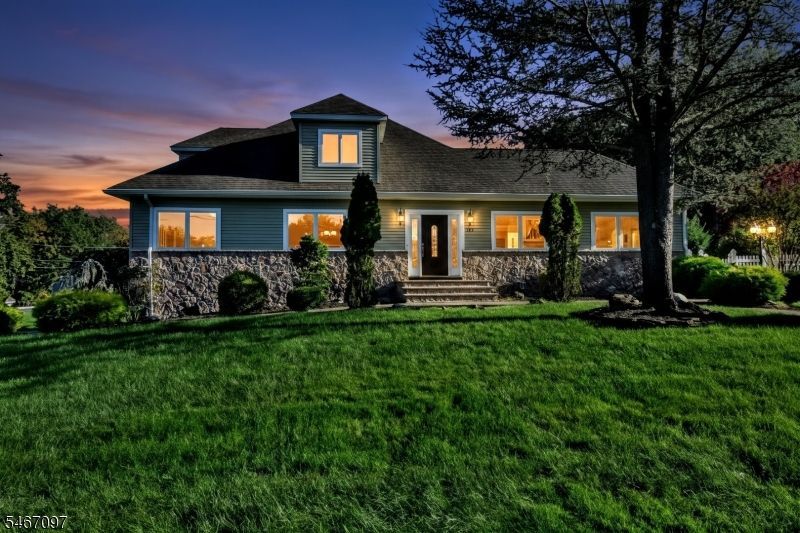
Welcome to Your Dream Home in One of North Haledon's Most Desirable Neighborhoods! Bright & Airy Raised Ranch offers the perfect blend of comfort, space & convenience. Oversized windows fill the home with natural light, creating a warm & inviting atmosphere throughout. The open floor plan features a spacious-eat in kitchen that seamlessly flows into the family room, making it ideal for everyday living & entertaining. With four generously sized bedrooms & three full bathrooms. The finished basement provides additional living space, with a laundry room. An oversized two-car garage with an extra storage room. Step outside to your own private retreat, featuring a beautiful in-ground pool (liner/cover 2026), storage shed, spacious deck & a patio-perfect for relaxing & entertaining. The beautifully landscaped property is enhanced by an in-ground sprinkler system, keeping the ground lush & inviting! This home offers easy access to bus service, rail options, shopping, parks. Don't miss out on this special home!
Property Features
Property Type: Residential - Single Family
Basement: Yes
Basement: Full
Cooling: Central Air, Multi-Zone Cooling
Fuel Type: Gas-Natural
Garage: 2
Heating: Baseboard - Hotwater, Multi-Zone
Home Style: Raised Ranch, Bungalow
Lot Size: 0.38 Acres
Roof Type: Asphalt Shingle
Taxes: $13,089
Year Built: 1974
Amenities
Deck
Patio
Storage
Sprinklr
FencVnyl
Feature Descriptions
Appliances: Carbon Monoxide Detector, Dishwasher, Dryer, Kitchen Exhaust Fan, Microwave Oven, Range/Oven-Gas, Refrigerator, Self Cleaning Oven, Wall Oven(s) - Gas, Washer, Water Softener-Own
Days on Site: 23
Driveway: Blacktop
Exterior: Aluminum Siding, Stone
Lot: Corner
Lot Dimensions: 0.38 acre(s)
Outbuilding(s): Yes
Parking Notes: Attached Garage, Garage Door Opener, Oversize Gara
Pool: In-Ground Pool, Liner
Sewer: Public Sewer
Swimming Pool: Yes
Utilities: Electric, Gas-Natural
Water: Well
Local Schools
High School: HIGH MT
Middle School: MANCHESTER
Elementary School: MEMORIAL
Listed By / Shown By
Listed By
Agency Name: TERRIE O'CONNOR REALTORS
Agency Contact: 201-934-4900
Shown By
Agent Name: Anthony Webster
Agent Phone: (267) 237-3748
Agency Title: RealtyMark

Estimate Your Payment
Estimated Payment
$ 3,356.26 per month $2,003.01 Principal & Interest $1,090.75 Property Tax $262.50 Homeowner's InsuranceChange Payment Information
Privacy Policy / DMCA Notice / ADA Accessibility


This site is hosted, designed and copyright
© 1994 - 2026 by
Delta Media Group, Inc. -- Patent Pending --
Agent License Information: RB068490
144 Romaine Rd | MLS# 4058602
This single family home located at 144 Romaine Rd, North Haledon, NJ 07508 is currently listed for sale with an asking price of $899,999. This property was built in 1974 and has 4 bedrooms and 3 full baths with 2400 sq. ft. Search North Haledon real estate on awebster.realtymark.net today.