Anthony Webster

BEDS3
BATHS2 full
SQUARE FEET1,618
MLS#2171263
STATUSActive
PROPERTY TYPEResidential - Single Family
SUBDIVISIONBridle Creek
Property Description
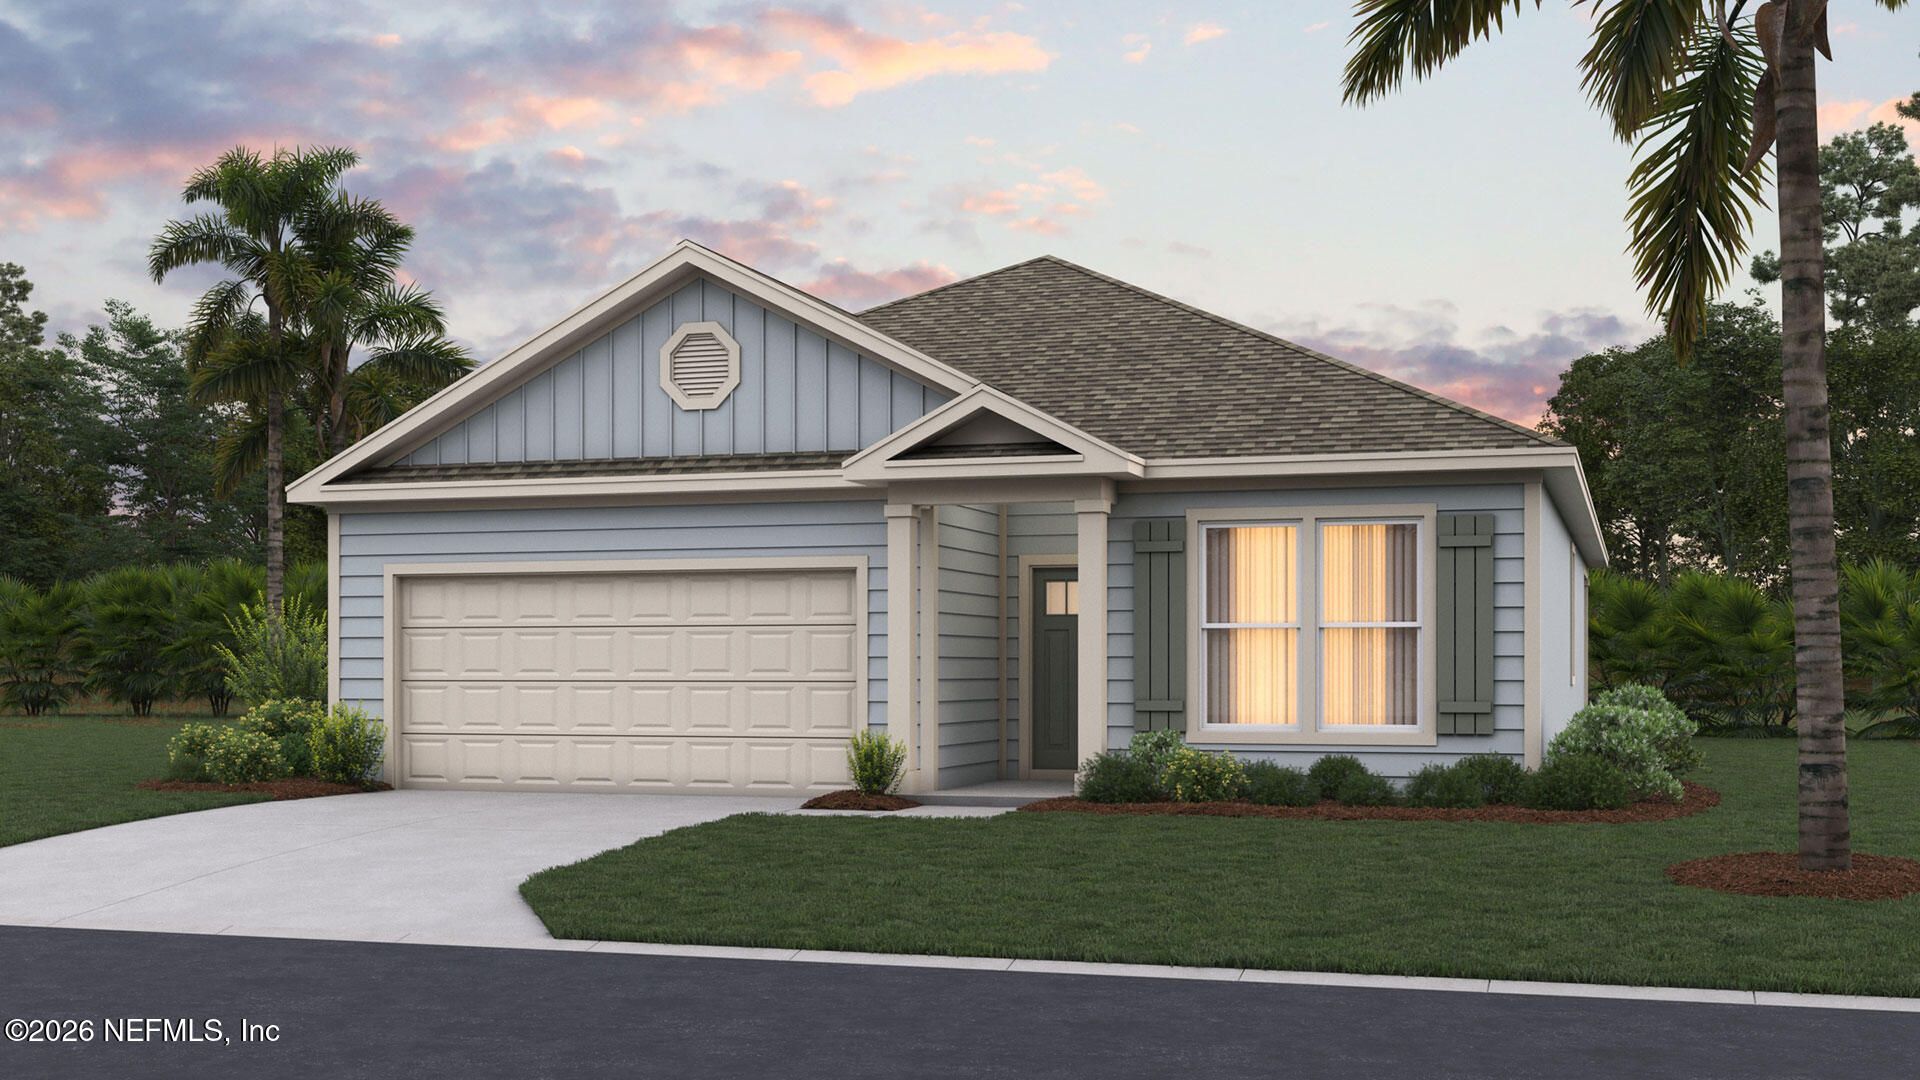
This is a to-be-built home. Construction will begin upon contract. Introducing The Alden from D.R. Horton's Tradition Series, a thoughtfully designed new home floorplan that lives larger than its 1,618 square feet of living space. This single-story layout includes three bedrooms, two bathrooms, and a two-car garage, making it ideal for first-time buyers, downsizers, or anyone looking for a spacious and low-maintenance home. At the heart of the home is a bright, expansive layout that connects the kitchen, dining area, and living room. The kitchen features a large island that serves as a hub for cooking, casual dining, or entertaining. Whether you are hosting friends or enjoying a quiet night in, Alden's layout makes everyday living both easy and enjoyable. Natural light fills the living spaces thanks to oversized windows and 9-foot ceilings throughout that enhance the home's warm and inviting feel. The main suite is privately located and offers a large bathroom with a double vanity.
Property Features
Property Type: Residential - Single Family
Cooling: Central Air, Electric
Heating: Central, Electric
Roof Type: Shingle
Year Built: 2026
Feature Descriptions
Exterior: Other, Fiber Cement, Frame
Special View Info: Pond
Local Schools
High School: Baldwin
Middle School: Baldwin
Elementary School: Mamie Agnes Jones
Listed By / Shown By
Listed By
Agency Name: D R HORTON REALTY INC
Shown By
Agent Name: Anthony Webster
Agent Phone: (267) 237-3748
Agency Title: RealtyMark

Estimate Your Payment
Estimated Payment
$ 918.54 per month $812.11 Principal & Interest $0.00 Property Tax (data not provided by mls) $106.43 Homeowner's InsuranceChange Payment Information
Privacy Policy / DMCA Notice / ADA Accessibility


This site is hosted, designed and copyright
© 1994 - 2026 by
Delta Media Group, Inc. -- Patent Pending --
Agent License Information: RB068490
14226 Tack Room Road | MLS# 2171263
This single family home located at 14226 Tack Room Road, Jacksonville, FL 32234 is currently listed for sale with an asking price of $364,900. This property was built in 2026 and has 3 bedrooms and 2 full baths with 1618 sq. ft. Tack Room Road is located in the Bridle Creek subdivision. Search Bridle Creek real estate on awebster.realtymark.net today.