Anthony Webster

BEDS4
BATHS2 full 1 partial
SQUARE FEET2,734
MLS#NJCD2125742
STATUSPENDING
PROPERTY TYPEResidential - Single Family
SUBDIVISIONKRESSONSHIRE
SCHOOLCHERRY HILL TOWNSHIP PUBLIC SCHOOLS
Property Description
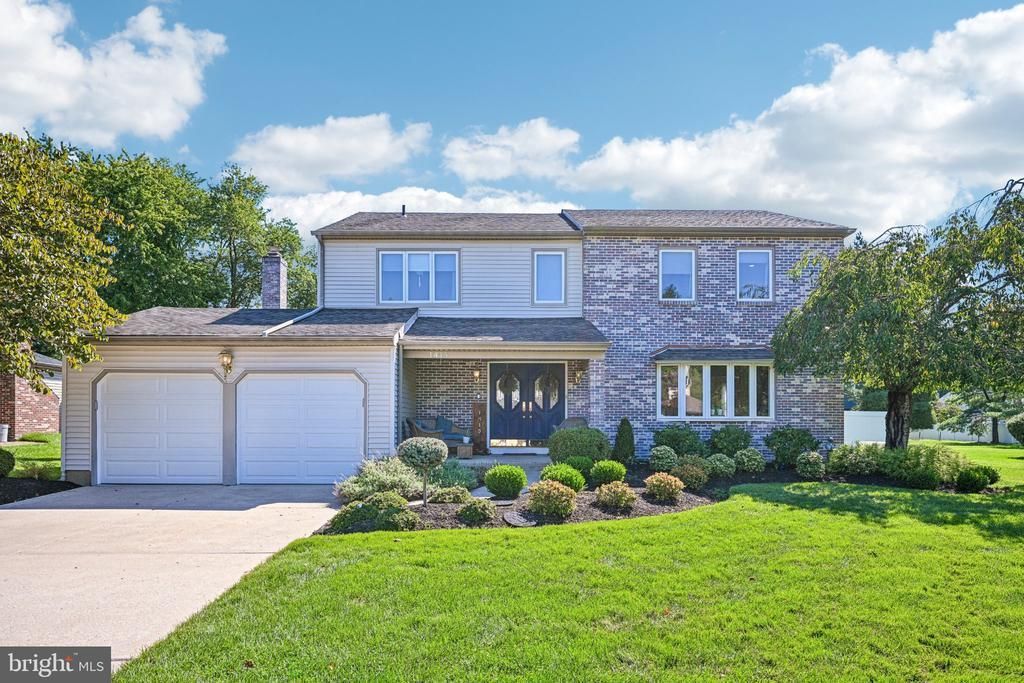
Nestled in the very desirable Cherry Hill East Kressonshire community, this exquisite colonial-contemporary home offers a perfect blend of elegance and comfort. With its timeless brick front and modern vinyl siding, the exterior invites you into a world of refined living. A large front porch just welcomes you in. This property boasts a thoughtfully designed layout that caters to both relaxation and entertainment. Step inside to discover a warm and inviting atmosphere, enhanced by luxury vinyl plank flooring that is also waterproof and a freshly painted interior . It all flows seamlessly throughout the main living areas. There is recessed lighting throughout the home .The liiving room with its large bay window makes this a light and bright area. Opening from the living room is the formal dining room for entertaing on a large scale or for more intimate gatherings. The heart of the home is the spacious family room, conveniently located off the kitchen, where gatherings can be cherished around the cozy gas fireplace. Imagine evenings spent here,with a wet bar and the flickering flames creating a serene ambiance as you unwind after a long day. The gourmet kitchen is a culinary enthusiast's dream, featuring an eat-in area, a central island for meal prep, and recessed lighting that highlights the space. Equipped with all stainless steel appliances including a built-in microwave,. There is a pantry closet to add to the storage.This kitchen is as functional as it is stylish, making it the perfect backdrop for both casual breakfasts and elegant dinner parties. Rounding out the main floor is a laundry room and recently updated powder room.Ascending to the upper level there are four generously sized bedrooms, including a luxurious main suite. To enhance you own privsate oasis the main bedroom ha a dressing area with a walk-in closet, plus a triple sliding door closet. The bedroom provides ample space for relaxation and privacy. The main en suite bathroom features modern fixtures and finishes,including a luxurious tub plus a large seperate stall shower, ensuring a spa-like experience at home. There are 3 more bedrooms all spacious and one with a walk in closet. The upstairs hall bathroom was recently redone and has double sinks. For even more space the partially finished basement offers endless possibilities, whether you envision a home gym, a playroom, or a cozy media space. The main floor laundry adds to the convenience of daily living, while ceiling fans in some rooms ensure a comfortable climate year-round. Step outside to the inviting patio, perfect for al fresco dining or simply enjoying the serene surroundings. The attached two-car garage with garage doors that are 3 years young has inside access that provides both convenience and security, making coming home a breeze. There is a whole house Generac generator adding to your security. This property is not just a house; it's a lifestyle. Experience the perfect blend of luxury and comfort in a community that values tranquility and connection. Embrace the opportunity to make this stunning residence your own, where every detail has been thoughtfully curated for your enjoyment.
Property Features
Property Type: Residential - Single Family
Basement: Yes
Basement: Partially Finished
Cooling: Central A/C
Fireplaces: 1
Fuel Type: Natural Gas
Garage: 2
Heating: Forced Air
Home Style: Colonial, Contemporary
Lot Size: 0.29 Acres
Stories: 2.0
Taxes: $14,896
Year Built: 1979
Feature Descriptions
Additional Structures: Above Grade
Appliances: Built-In Microwave
Days on Site: 66
Electric: 200+ Amp Service
Exterior: Brick Front, Vinyl Siding
Fencing: Vinyl
Fireplace: Gas/Propane
Flooring: Luxury Vinyl Plank, Carpet, Tile/Brick
Interior: Bar, Ceiling Fan(s), Family Room Off Kitchen, Kitchen - Eat-In, Kitchen - Island, Recessed Lighting, Walk-in Closet(s)
Lot Dimensions: 0.29 Acre(S)
Municipality: CHERRY HILL TWP
Number of Rooms: 9
Parking Notes: 2 Total Parking Spaces
Sewer: Public Sewer
SQFT Above Finished: 2734
SQFT Total Finished: 2734
Structure Type: Detached
Total Garage/Parking Spaces: 2
Water: Public
Windows: Replacement
Local Schools
High School: CHERRY HILL HIGH - EAST
Middle School: BECK
School District: CHERRY HILL TOWNSHIP PUBLIC SCHOOLS
Listed By / Shown By
Listed By
Agency Name: BHHS Fox & Roach-Cherry Hill
Agency Phone: 8564288000
Shown By
Agent Name: Anthony Webster
Agent Phone: (267) 237-3748
Agency Title: RealtyMark

Estimate Your Payment
Estimated Payment
$ 3,003.40 per month $1,557.90 Principal & Interest $1,241.33 Property Tax $204.17 Homeowner's InsuranceChange Payment Information
Privacy Policy / DMCA Notice / ADA Accessibility


This site is hosted, designed and copyright
© 1994 - 2026 by
Delta Media Group, Inc. -- Patent Pending --
Agent License Information: RB068490
1415 Starling Lane | MLS# NJCD2125742
This single family home located at 1415 Starling Lane, Cherry Hill, NJ 08003 is currently listed for sale with an asking price of $700,000. This property was built in 1979 and has 4 bedrooms and 2 full and 1 partial baths with 2734 sq. ft. Starling Lane is located in the KRESSONSHIRE subdivision within the CHERRY HILL TOWNSHIP PUBLIC SCHOOLS school district. Search KRESSONSHIRE real estate on awebster.realtymark.net today.