Anthony Webster

BEDS2
BATHS2 full
MLS#4062068
STATUS
PROPERTY TYPEResidential - Condominium
Property Description
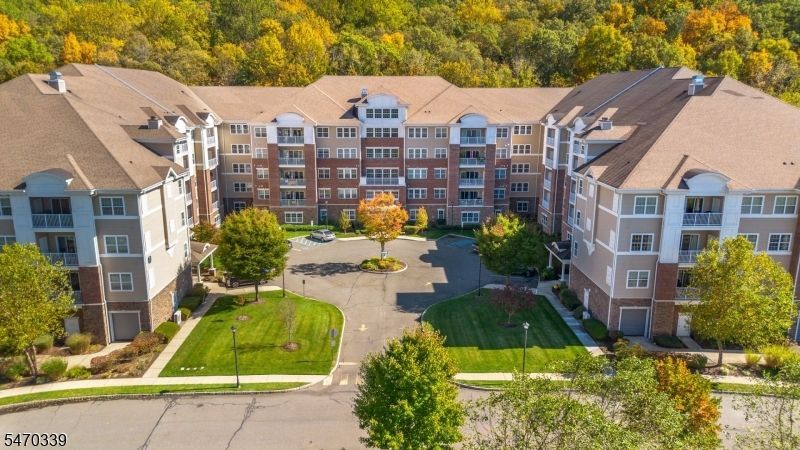
More than a home, this top-floor 1,768-square-foot Colfax model offers an exceptional lifestyle in Wanaque Reserve, a Del Webb 55+ active-adult community set on more than 440 acres of beautifully landscaped grounds. The home features a living room w sliding glass doors overlooking serene seasonal woodland views & abundant wildlife, a formal dining room, and a den with elegant French doors. The eat-in kitchen includes cherry cabinetry, granite countertops, a tiled backsplash, & all-new stainless-steel appliances. An adjoining laundry room has a new washer & dryer, and an automatic water shutoff system for added leak protection. The primary suite offers a walk-in-closet, and full bath with a double vanity and walk-in shower. For added privacy, the second bedroom is located on the opposite side of the home near a full bath with a tub. Residents also enjoy a 20,000-square-foot clubhouse with indoor and outdoor pools, a sauna, cafe , fitness room, tennis and pickleball courts, and 45 clubs and activities. With modern amenities, security and a strong sense of community, Wanaque Reserve offers a fresh, luxurious living experience.
Property Features
Property Type: Residential - Condominium
Cooling: 1 Unit
Fuel Type: Gas-Natural
Garage: 1
Heating: 1 Unit, Forced Hot Air
Home Style: One Floor Unit
Roof Type: Asphalt Shingle
Taxes: $13,296
Amenities
CODetect
SmokeDet
StallShw
Deck
Feature Descriptions
Appliances: Dishwasher, Dryer, Microwave Oven, Range/Oven-Gas, Refrigerator, Self Cleaning Oven, Washer
Bath: Stall Shower
Days on Site: 6
Driveway: Common
Exterior: Brick, Stone, Vinyl Siding
Flooring: Carpeting, Tile, Wood
Parking Notes: Garage Door Opener, Garage Parking, Garage Under
Pool: Association Pool
Sewer: Public Sewer
Utilities: Electric, Gas-Natural
Water: Public Water
Room Sizes
Primary: 13x14
Bedroom 2: 12x12
Dining Room: 12x12
Den: 12x14
Kitchen: 13x14
Living Room: 14x12
Laundry Room: 6x9
Bathroom: 7x7
Bathroom: 7x6
Listed By / Shown By
Listed By
Agency Name: WEICHERT RLTRS RDG
Agency Contact: 201-970-5402
Shown By
Agent Name: Anthony Webster
Agent Phone: (267) 237-3748
Agency Title: RealtyMark

Estimate Your Payment
Estimated Payment
$ 2,263.41 per month $1,021.54 Principal & Interest $1,108.00 Property Tax $133.88 Homeowner's InsuranceChange Payment Information
Privacy Policy / DMCA Notice / ADA Accessibility


This site is hosted, designed and copyright
© 1994 - 2026 by
Delta Media Group, Inc. -- Patent Pending --
Agent License Information: RB068490
1403 Warrens Way | MLS# 4062068
This condo located at 1403 Warrens Way, Wanaque, NJ 07465 is currently listed for sale with an asking price of $459,000. This property has 2 bedrooms and 2 full baths. Search Wanaque real estate on awebster.realtymark.net today.