Anthony Webster

BEDS4
BATHS1 full
SQUARE FEET1,080
MLS#PAYK2114350
STATUSACTIVE
PROPERTY TYPEResidential - Single Family
SUBDIVISIONFIRESIDE TERRACE
SCHOOLYORK CITY
Property Description
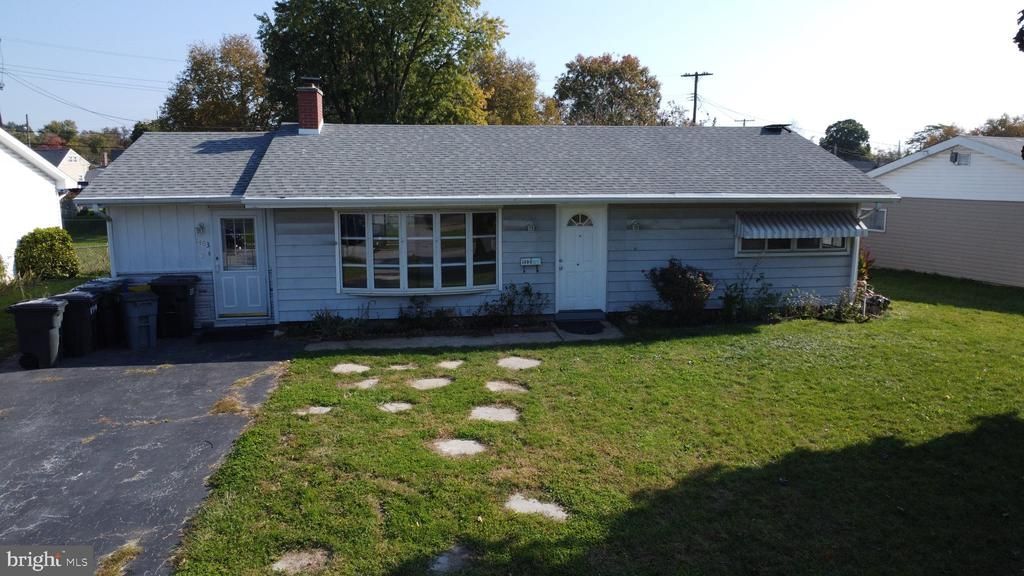
Discover the charm of Fireside Terrace with this beautifully remodeled 4-bedroom, 1-bathroom ranch-style home. Thoughtfully updated, this move-in-ready residence features stunning hardwood floors that flow seamlessly throughout. A newer, remodeled kitchen contains upgraded cabinetry and granite countertops. A cozy living room features a brick fireplace. Enjoy the fenced-in backyard, with privacy and space for pets, play, or outdoor gatherings. Two sheds provide plenty of storage - a larger, newer shed features electric and is perfect for weekend projects. Conveniently located near major highways, this home provides easy access to York and its surrounding amenities while maintaining the appeal of a suburban neighborhood setting. Don't miss the opportunity to own this updated gem that combines modern upgrades, functional outdoor space, and a convenient location. Schedule your showing today!
Property Features
Property Type: Residential - Single Family
Cooling: Wall Unit
Fireplaces: 1
Fuel Type: Natural Gas
Heating: Baseboard - Hot Water
Home Style: Ranch/Rambler
Lot Size: 0.16 Acres
Roof Type: Shingle
Stories: 1.0
Taxes: $3,796
Year Built: 1950
Feature Descriptions
Additional Structures: Above Grade, Below Grade
Days on Site: 7
Electric: 100 Amp Service
Exterior: Aluminum Siding
Lot Dimensions: 0.16 Acre(S)
Municipality: YORK CITY
Parking Features: Asphalt Driveway
Sewer: Public Sewer
SQFT Above Finished: 1080
SQFT Total Finished: 1080
Structure Type: Detached
Water: Public
Local Schools
School District: YORK CITY
Listed By / Shown By
Listed By
Agency Name: Hawkstone Real Estate LLC
Agency Phone: 7172205211
Shown By
Agent Name: Anthony Webster
Agent Phone: (267) 237-3748
Agency Title: RealtyMark

Estimate Your Payment
Estimated Payment
$ 870.12 per month $489.62 Principal & Interest $316.33 Property Tax $64.17 Homeowner's InsuranceChange Payment Information
Privacy Policy / DMCA Notice / ADA Accessibility


This site is hosted, designed and copyright
© 1994 - 2026 by
Delta Media Group, Inc. -- Patent Pending --
Agent License Information: RB068490
1403 Dartmouth Road | MLS# PAYK2114350
This single family home located at 1403 Dartmouth Road, York, PA 17404 is currently listed for sale with an asking price of $220,000. This property was built in 1950 and has 4 bedrooms and 1 full baths with 1080 sq. ft. Dartmouth Road is located in the FIRESIDE TERRACE subdivision within the YORK CITY school district. Search FIRESIDE TERRACE real estate on awebster.realtymark.net today.