Anthony Webster

BEDS4
BATHS3 full
SQUARE FEET2,341
MLS#4060931
STATUS
PROPERTY TYPEResidential - Single Family
Property Description
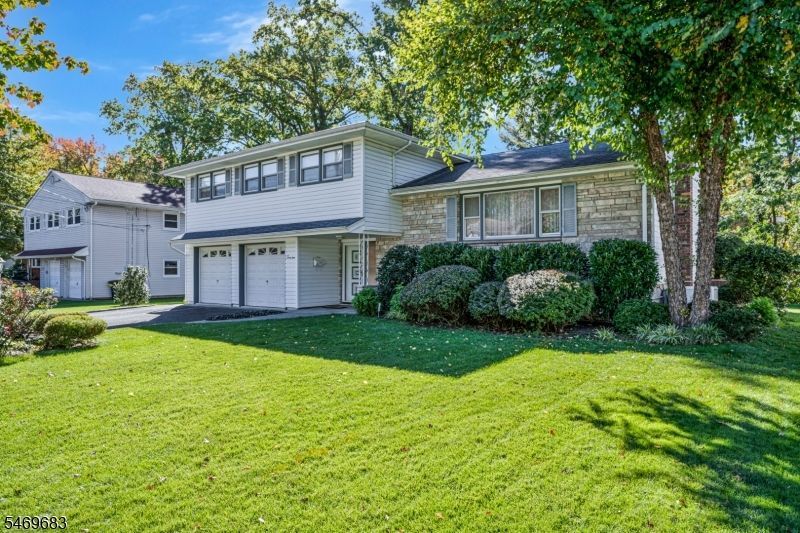
This handsome 4 bedroom, 3 bath home is positioned on a level, 1/4 acre parcel situated on a stately cul-de-sac of only 14 homes, a walk to houses of worship and award winning public schools. It's also a short drive to The Mall at Short Hills and home to famous Baltusrol Golf Course. Pennsylvania Fieldstone and no-maintenance vinyl make for a stately appearance. Inside its engaging confines, hardwood flooring runs beneath broadloom throughout most of the main level & all 4 bedrooms. A bright and dramatic (13'x 18') conservatory extends off the home's family room courtesy of a set of sliding glass doors. This signature room offers 3 walls of casement windows, 2 skylights, direct access to the private, rear grounds and may serve as a spacious 5th bedroom as there's also a closet & an adjoining full bath. The 1st level offers a large living & dining room in a L-configuration, an eat-in-kitchen sporting stainless steel appliances, a skylight, recessed illumination & ceramic flooring.The home's upper level offers 4 bedrooms and 2 full baths. Three nicely sized bedrooms are serviced by a full, ceramic bath with a designer hand-painted sink & accessories while the primary bedroom enjoys a private, full bath. The full basement houses the mechanicals and sports new composite flooring.The roof dates from 2013 & the natural gas H/W heater was installed in July. There's also a whole house generator. The home will be delivered with a one year home warranty covering all major systems.
Property Features
Property Type: Residential - Single Family
Basement: Yes
Basement: Full, Unfinished
Cooling: 1 Unit, Central Air
Fuel Type: Gas-Natural
Garage: 2
Heating: 1 Unit, Forced Hot Air
Home Style: Split Level
Lot Size: 0.23 Acres
Roof Type: Composition Shingle
Taxes: $14,762
Year Built: 1963
Amenities
Blinds
CODetect
SecurSys
Shades
Skylight
SmokeDet
StallTub
TubShowr
WndwTret
Underground Lawn Sprinkler
Feature Descriptions
Appliances: Carbon Monoxide Detector, Dishwasher, Disposal, Dryer, Generator-Built-In, Microwave Oven, Range/Oven-Electric, Refrigerator, Self Cleaning Oven, Sump Pump, Washer, Water Softener-Own
Bath: Stall Shower
Days on Site: 11
Driveway: 2 Car Width, Blacktop
Exterior: Stone, Vinyl Siding
Flooring: Carpeting, Wood
Handicap: No
Lot: Level Lot, Open Lot, Wooded Lot
Lot Dimensions: 0.23 acre(s)
Parking Notes: Attached Garage, Finished Garage
Security: yes
Sewer: Public Sewer, Sewer Charge Extra
Utilities: Electric, Gas-Natural
Water: Public Water, Water Charge Extra
Room Sizes
Primary: 11x17
Bedroom 2: 11x17
Bedroom 3: 9x16
Bedroom 4: 9x16
Dining Room: 11x12
Family Room: 11x20
Kitchen: 9x13
Living Room: 13x20
Conservatory: 13x18
Laundry Room: 7x8
Local Schools
High School: Dayton
Middle School: Gaudineer
Elementary School: Sandmeier
Listed By / Shown By
Listed By
Agency Name: KELLER WILLIAMS TOWNE SQUARE REAL
Agency Contact: 908-766-0085
Shown By
Agent Name: Anthony Webster
Agent Phone: (267) 237-3748
Agency Title: RealtyMark

Estimate Your Payment
Estimated Payment
$ 3,367.30 per month $1,889.51 Principal & Interest $1,230.17 Property Tax $247.63 Homeowner's InsuranceChange Payment Information
Privacy Policy / DMCA Notice / ADA Accessibility


This site is hosted, designed and copyright
© 1994 - 2026 by
Delta Media Group, Inc. -- Patent Pending --
Agent License Information: RB068490
14 Woodside Rd | MLS# 4060931
This single family home located at 14 Woodside Rd, Springfield, NJ 07081 is currently listed for sale with an asking price of $849,000. This property was built in 1963 and has 4 bedrooms and 3 full baths with 2341 sq. ft. Search Springfield real estate on awebster.realtymark.net today.