Anthony Webster

BEDS4
BATHS3 full
SQUARE FEET4,080
MLS#NJBL2122698
STATUSPENDING
PROPERTY TYPEResidential - Single Family
SUBDIVISIONRESERVE AT TURGYAN FARM
SCHOOLBORDENTOWN REGIONAL SCHOOL DISTRICT
Property Description
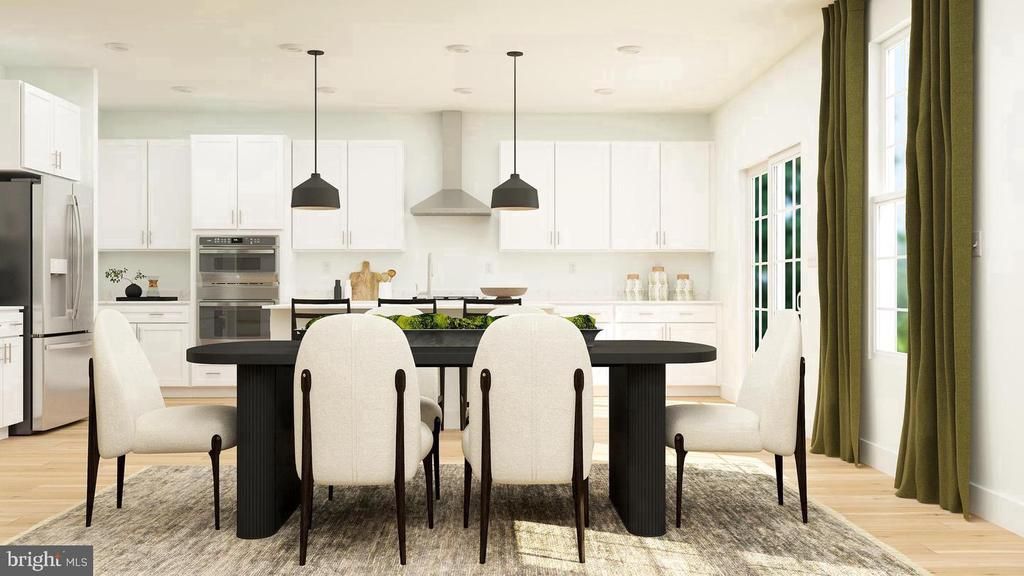
The Perfect Place to Call Home This Holiday Season! Move into your brand-new home before the holiday season! This exceptional November move-in single-family home, the largest floor plan in the community, offers 2,937 square feet of beautifully designed living space. This home features a welcoming covered entry, an open-concept floor plan with recessed lighting and a cozy fireplace, a designer kitchen with stainless steel appliances, a spacious pantry, and an oversized island, as well as a private study and full bath on the main level. Upstairs, enjoy four generously sized bedrooms, two full baths, and a versatile loft perfect for a media room, playroom, or home office. The unfinished basement provides even more space for end opportunities. Located in a highly sought-after school district just minutes from Routes 130 and 206, I-95, I-295, and downtown Bordentown's shopping and dining, this is a rare opportunity to be settled into a stunning new home just in time to host family and friends for the holidays. Schedule your private tour today before this opportunity is gone!
Property Features
Property Type: Residential - Single Family
Basement: Yes
Basement: Unfinished
Cooling: Central A/C
Fireplaces: 1
Fuel Type: Natural Gas
Garage: 2
Heating: Forced Air
Lot Size: 0.22 Acres
Roof Type: Architectural Shingle
Stories: 2.0
Taxes: $0
Year Built: 2026
Feature Descriptions
Accessibility: Doors - Swing In, Level Entry - Main
Additional Structures: Above Grade, Below Grade
Appliances: Dishwasher, Dryer, Disposal, Stainless Steel Appliances, Washer, Cooktop, Range Hood, Oven - Double
Days on Site: 15
Exterior: Vinyl Siding, Stone
HOA Fee: $250.00/Monthly
Interior: Dining Area, Family Room Off Kitchen, Floor Plan - Open, Kitchen - Eat-In, Kitchen - Island, Pantry, Recessed Lighting, Walk-in Closet(s)
Lot Dimensions: 0.22 Acre(S)
Municipality: BORDENTOWN TWP
Number of Rooms: 10
Parking Notes: 4 Total Parking Spaces
Pet Restrictions: Cats OK, Dogs OK
Sewer: Public Sewer
SQFT Above Finished: 2937
SQFT Below Finished: 1143
SQFT Total Finished: 4080
Structure Type: Detached
Total Garage/Parking Spaces: 4
Water: Public
Local Schools
High School: BORDENTOWN REGIONAL H.S.
Middle School: BORDENTOWN REGIONAL
Elementary School: CLARA BARTON E.S.
School District: BORDENTOWN REGIONAL SCHOOL DISTRICT
Listed By / Shown By
Listed By
Agency Name: Lennar Sales Corp New Jersey
Agency Phone: 6093498258
Shown By
Agent Name: Anthony Webster
Agent Phone: (267) 237-3748
Agency Title: RealtyMark

Estimate Your Payment
Estimated Payment
$ 2,116.33 per month $1,871.11 Principal & Interest $0.00 Property Tax (data not provided by mls) $245.21 Homeowner's InsuranceChange Payment Information
Privacy Policy / DMCA Notice / ADA Accessibility


This site is hosted, designed and copyright
© 1994 - 2026 by
Delta Media Group, Inc. -- Patent Pending --
Agent License Information: RB068490
14 Turgyan Drive | MLS# NJBL2122698
This single family home located at 14 Turgyan Drive, Bordentown, NJ 08505 is currently listed for sale with an asking price of $840,735. This property was built in 2026 and has 4 bedrooms and 3 full baths with 4080 sq. ft. Turgyan Drive is located in the RESERVE AT TURGYAN FARM subdivision within the BORDENTOWN REGIONAL SCHOOL DISTRICT school district. Search RESERVE AT TURGYAN FARM real estate on awebster.realtymark.net today.