Anthony Webster

BEDS3
BATHS2 full 1 partial
SQUARE FEET2,230
MLS#NJBL2112362
STATUSACTIVE
PROPERTY TYPEResidential - Townhouse
SUBDIVISIONDEERWOOD COUNTRY C
SCHOOLWESTAMPTON TOWNSHIP PUBLIC SCHOOLS
Property Description
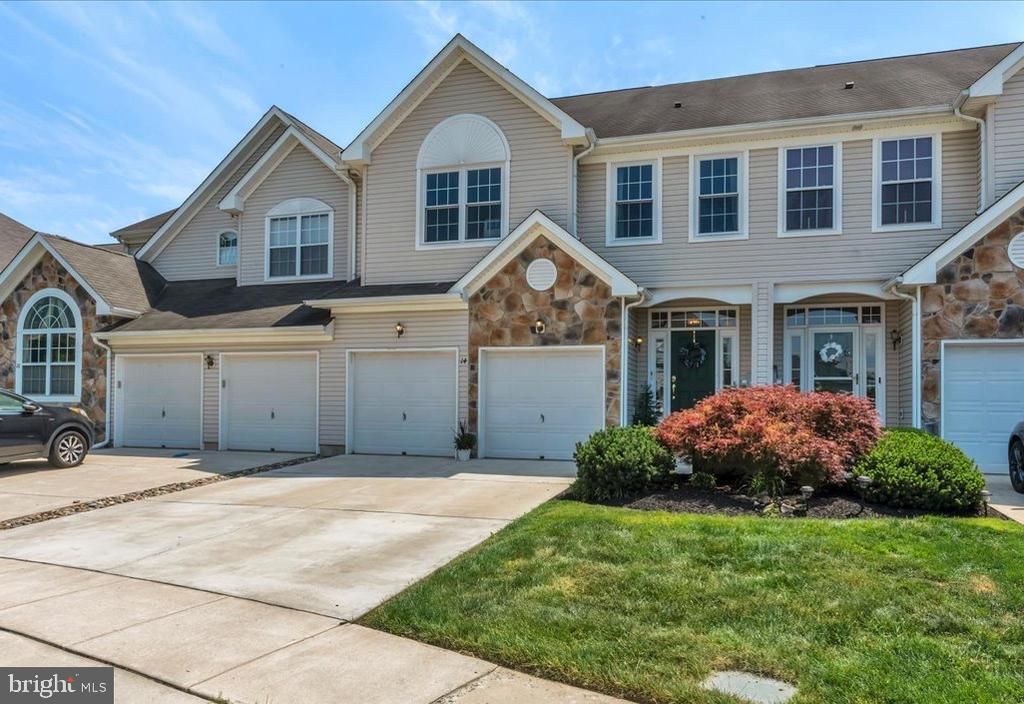
** OPEN HOUSE: Saturday 5/23 / 12-2 PM!! ** This wonderful turn-key home constructed in 2001 backs to the greens of highly desired Deerwood Country Club in Westampton and is sure to win you over at the first steps inside! The grounds, lawn spaces and common areas which are all professionally maintained by the HOA, welcome you along with the 2-car garage and lovely curb appeal. As you step into the oversized light and bright Foyer, you'll discover luxury vinyl plank flooring carries you throughout the main level. The large Living Room showcases tons of windows allowing in tons of natural light and is perfectly adjoined with the Kitchen enabling everyone to remain connected! Beautiful neutral paint colors draw you in throughout this beautiful home. The Kitchen features ample bright white cabinetry, modern countertops with stunning backsplash, stainless appliances w/gas double oven range, and an eat-in breakfast nook with sliding doors out to the back porch which overlooks the golf course. The formal Dining Room and convenient Half Bathroom finish this level off nicely! Ascend upstairs where you'll discover the ideally placed upper level Laundry Room as well as the Primary Bedroom. The Primary Bedroom is the epitome of luxury offering an attached ensuite Bathroom, huge walk-in closet AND sitting room/office with sliding doors to the owners private golf course overlook! The Primary Bathroom is home to a large soaking tub, walk-in shower, as well as double sink vanities. This true oasis will be a wonderful landing zone for the new owners. Just down the hall are two additional wonderful sized Bedrooms and an additional full shared Bathroom with a tub/shower combination. The outstanding full unfinished Basement with poured concrete walls and built-in French perimeter drain is a HUGE VALUE ADD and may be easily personalized or finished to the new owners tastes! The location is beyond ideal with EASY COMMUTING routes into Philly, the Joint Base, or several shore points! The Turnpike and I-295 as well as Route's 38 & 206 make getting anywhere simple! There are OPTIONAL MEMBERSHIPS to the Golf Course and Pool amenities available to owners as well. Icing on the cake; the HOA is installing a NEW ROOF on all units this year AND the Sellers are providing a 1-year First American HOMEBUYERS WARRANTY to the Buyers at settlement for their peace of mind covering all major systems in the home! A NEW HOT WATER HEATER and new carpet was installed in late 2021 and the NATURAL GAS FURNACE, and easy tilt/clean EFFICIENT VINYL WINDOWS make this home efficient and one to love! This one checks all the boxes and is the ticket to an easy living, no outdoor maintenance required lifestyle for the lucky buyers - be sure to schedule your private tour today!
Property Features
Property Type: Residential - Townhouse
Basement: Full, Drainage System, Sump Pump
Basement: Yes
Cooling: Central A/C
Fireplaces: 1
Fuel Type: Natural Gas
Heating: Central, Forced Air
Home Style: Colonial
Lot Size: 0.06 Acres
Roof Type: Shingle
Stories: 2.0
Taxes: $8,950
Year Built: 2001
Feature Descriptions
Additional Structures: Above Grade, Below Grade
Appliances: Built-In Microwave, Dishwasher, Dryer, Oven - Double, Oven/Range - Gas, Refrigerator, Stainless Steel Appliances, Washer, Water Heater
Community Amenities: Common Grounds, Golf Course Membership Available, Pool Mem Avail, Tennis Courts
Days on Site: 5
Exterior: Vinyl Siding, Stone
Fireplace: Gas/Propane, Mantel(s)
Flooring: Laminate Plank, Carpet, Partially Carpeted
HOA Fee: $327.00/Monthly
Interior: Attic, Bathroom - Soaking Tub, Bathroom - Walk-In Shower, Carpet, Ceiling Fan(s), Combination Kitchen/Dining, Dining Area, Family Room Off Kitchen, Kitchen - Gourmet, Kitchen - Table Space, Primary Bath(s), Recessed Lighting, Sound System, Upgraded Countertops, Walk-in Closet(s)
Location: Adjoins Golf Course
Lot: Landscaping, Premium, Rear Yard
Lot Dimensions: 0.06 Acre(S)
Municipality: WESTAMPTON TWP
Parking Features: Concrete Driveway, Private
Parking Notes: 2 Total Parking Spaces
Rooms: Living Room, Dining Room, Primary Bedroom, Bedroom 2,Bedroom 3,Kitchen, Basement, Foyer, Laundry, Office, Bathroom 2,Primary Bathroom, Half Bath
Sewer: Public Sewer
Special View Info: Golf Course
SQFT Above Finished: 2230
SQFT Total Finished: 2230
Structure Type: Interior Row/Townhouse
Total Garage/Parking Spaces: 2
Water: Public
Windows: Energy Efficient
Local Schools
High School: RANCOCAS VALLEY REG. H.S.
Middle School: WESTAMPTON M.S.
Elementary School: HOLLY HILLS E.S.
School District: WESTAMPTON TOWNSHIP PUBLIC SCHOOLS
Listed By / Shown By
Listed By
Agency Name: EXP Realty, LLC
Agency Phone: 8662016210
Shown By
Agent Name: Anthony Webster
Agent Phone: (267) 237-3748
Agency Title: RealtyMark

Estimate Your Payment
Estimated Payment
$ 2,029.37 per month $1,134.82 Principal & Interest $745.83 Property Tax $148.72 Homeowner's InsuranceChange Payment Information
Privacy Policy / DMCA Notice / ADA Accessibility


This site is hosted, designed and copyright
© 1994 - 2026 by
Delta Media Group, Inc. -- Patent Pending --
Agent License Information: RB068490
14 Spyglass Court | MLS# NJBL2112362
This townhouse located at 14 Spyglass Court, Westampton, NJ 08060 is currently listed for sale with an asking price of $509,900. This property was built in 2001 and has 3 bedrooms and 2 full and 1 partial baths with 2230 sq. ft. Spyglass Court is located in the DEERWOOD COUNTRY C subdivision within the WESTAMPTON TOWNSHIP PUBLIC SCHOOLS school district. Search DEERWOOD COUNTRY C real estate on awebster.realtymark.net today.