Anthony Webster

BEDS4
BATHS2 full 1 partial
MLS#4028335
STATUS
PROPERTY TYPEResidential - Single Family
Property Description
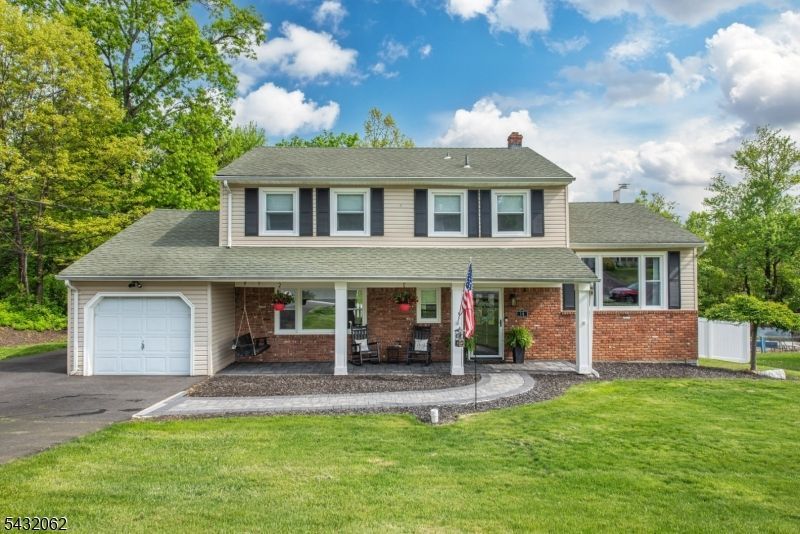
Welcome to this meticulously maintained, turn-key residence where classic style meets modern convenience. This unique custom colonial-split floor plan offers the perfect blend of open entertaining spaces and private retreats, all set on a stunning, level lot designed for outdoor enjoyment. Since 2022, this home has undergone several upgrades that ensure a contemporary feel and peace of mind: Modern eat-in Kitchen open to dining room: Features updated appliances, breakfast bar, sliders to deck and a new pantry accented by a custom barn door. Replaced flooring throughout and a chic carpet runner on the stairs. One of the four bedrooms has been outfitted as a huge WIC- the built-ins will remain for the next owner, or it can be converted back into a BR. Major maintenance is already handled no stress vinyl siding + replaced sewer line. A charming covered front porch welcomes you home and provides a perfect spot for morning coffee. The expansive, level backyard is fully enclosed by a privacy fence, creating a secure and secluded sanctuary for play, gardening, or entertaining. An attached 1-car garage plus additional wide driveway space for plenty of off street parking. Experience the best of the area with a location that prioritizes convenience -near major highways, premier shopping, a multitude of dining options and local parks. This home is truly move-in ready all that's left to do is unpack!
Property Features
Property Type: Residential - Single Family
Basement: Yes
Basement: Partial, Unfinished
Cooling: 1 Unit, Central Air
Fuel Type: Gas-Natural
Garage: 1
Heating: 1 Unit, Forced Hot Air
Home Style: Colonial, Split Level
Lot Size: 0.40 Acres
Roof Type: Asphalt Shingle
Taxes: $14,559
Year Built: 1966
Amenities
Carbon Monoxide Detector
Smoke Detector
Walk-In Closet
Curbs
Deck
Open Porch(es)
Privacy Fence
Sidewalk
Storage Shed
Feature Descriptions
Appliances: Carbon Monoxide Detector, Dishwasher, Range/Oven-Gas, Refrigerator, Water Filter, Water Softener-Own
Bath: Stall Shower
Days on Site: 7
Driveway: 2 Car Width, Blacktop
Exterior: Vinyl Siding
Fireplace: Family Room, Wood Burning
Flooring: Tile, Wood
Lot: Level Lot, Open Lot
Lot Dimensions: 0.40 acre(s)
Outbuilding(s): Yes
Parking Notes: Attached, DoorOpnr, InEntrnc
Sewer: Public Sewer
Utilities: Electric, Gas-Natural
Water: Public Water
Room Sizes
Primary: 15x11
Bedroom 2: 10x12
Bedroom 3: 9x11
Bedroom 4: 9x11
Dining Room: 13x11
Family Room: 12x24
Kitchen: 20x9
Living Room: 15x15
Utility Room: 4x12
Local Schools
High School: MorrisKnol
Middle School: Copeland
Elementary School: D.O'Brien
Listed By / Shown By
Listed By
Agency Name: REALTY EXECUTIVES EXCEPTIONAL
Agency Contact: 973-519-4093
Shown By
Agent Name: Anthony Webster
Agent Phone: (267) 237-3748
Agency Title: RealtyMark

Estimate Your Payment
Estimated Payment
$ 2,947.62 per month $1,533.42 Principal & Interest $1,213.25 Property Tax $200.96 Homeowner's InsuranceChange Payment Information
Privacy Policy / DMCA Notice / ADA Accessibility


This site is hosted, designed and copyright
© 1994 - 2026 by
Delta Media Group, Inc. -- Patent Pending --
Agent License Information: RB068490
14 Queens Rd | MLS# 4028335
This single family home located at 14 Queens Rd, Rockaway, NJ 07866 is currently listed for sale with an asking price of $689,000. This property was built in 1966 and has 4 bedrooms and 2 full and 1 partial baths. Search Rockaway real estate on awebster.realtymark.net today.