Anthony Webster

BEDS3
BATHS2 full 1 partial
SQUARE FEET1,692
MLS#NJCD2117048
STATUSACTIVE
PROPERTY TYPEResidential - Single Family
SUBDIVISIONRAINWOOD
SCHOOLVOORHEES TOWNSHIP BOARD OF EDUCATION
Property Description
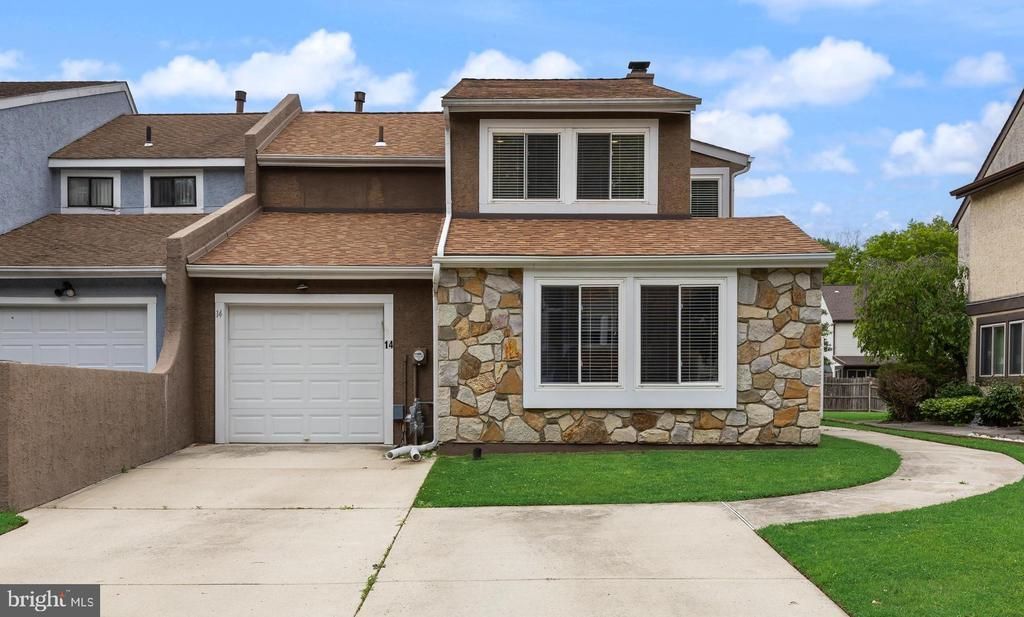
Best and final by Wednesday 5/27! Your search is over! Beautifully updated twin townhome in Voorhees — the only one in the neighborhood with a built-in pool! Tour this lovely home featuring an open floor plan, updated bathrooms and kitchen, along with an electric fireplace creating a perfect ambiance throughout the kitchen and living area. Enjoy a summer full of fun in your own backyard relaxing on your patio beside a beautiful salt water in-ground gunite pool, all fully fenced in for privacy and perfect for pets. Conveniently located close to shopping, dining, and major highways, with a highly rated school system. Additional highlights include extra driveway parking and NO HOA FEES, HVAC 2 years old, roof 5 years old, washer /dryer 3 years old! Don’t miss your opportunity to own this exceptional home. Pool opening 5/18 PLEASE PUT BOOTIES ON. Thank you Furbo Camera will be on. Please turn off lights.
Property Features
Property Type: Residential - Single Family
Cooling: Central A/C
Fuel Type: Natural Gas
Garage: 1
Heating: Central, Heat Pump - Electric BackUp
Home Style: Contemporary
Lot Size: 0.14 Acres
Stories: 2.0
Taxes: $7,999
Year Built: 1980
Feature Descriptions
Additional Structures: Above Grade, Below Grade
Days on Site: 10
Exterior: Frame
Fencing: Fully
Lot Dimensions: 0.14 Acre(S)
Municipality: VOORHEES TWP
Parking Features: Concrete Driveway
Parking Notes: 4 Total Parking Spaces
Pet Restrictions: No Pet Restrictions
Rooms: Family Room
Sewer: Public Sewer
SQFT Above Finished: 1692
SQFT Total Finished: 1692
Structure Type: Twin/Semi-Detached
Total Garage/Parking Spaces: 4
Water: Public
Local Schools
High School: EASTERN H.S.
School District: VOORHEES TOWNSHIP BOARD OF EDUCATION
Listed By / Shown By
Listed By
Agency Name: BHHS Fox & Roach-Mt Laurel
Agency Phone: 8562220077
Shown By
Agent Name: Anthony Webster
Agent Phone: (267) 237-3748
Agency Title: RealtyMark

Estimate Your Payment
Estimated Payment
$ 1,748.99 per month $956.99 Principal & Interest $666.58 Property Tax $125.42 Homeowner's InsuranceChange Payment Information
Privacy Policy / DMCA Notice / ADA Accessibility


This site is hosted, designed and copyright
© 1994 - 2026 by
Delta Media Group, Inc. -- Patent Pending --
Agent License Information: RB068490
14 Peregrine Drive | MLS# NJCD2117048
This single family home located at 14 Peregrine Drive, Voorhees, NJ 08043 is currently listed for sale with an asking price of $430,000. This property was built in 1980 and has 3 bedrooms and 2 full and 1 partial baths with 1692 sq. ft. Peregrine Drive is located in the RAINWOOD subdivision within the VOORHEES TOWNSHIP BOARD OF EDUCATION school district. Search RAINWOOD real estate on awebster.realtymark.net today.