Anthony Webster

BEDS2
BATHS2 full
SQUARE FEET2,148
MLS#NJBL2112538
STATUSACTIVE
PROPERTY TYPEResidential - Single Family
SUBDIVISIONVILLAGE GREENES
SCHOOLEVESHAM TOWNSHIP
Property Description
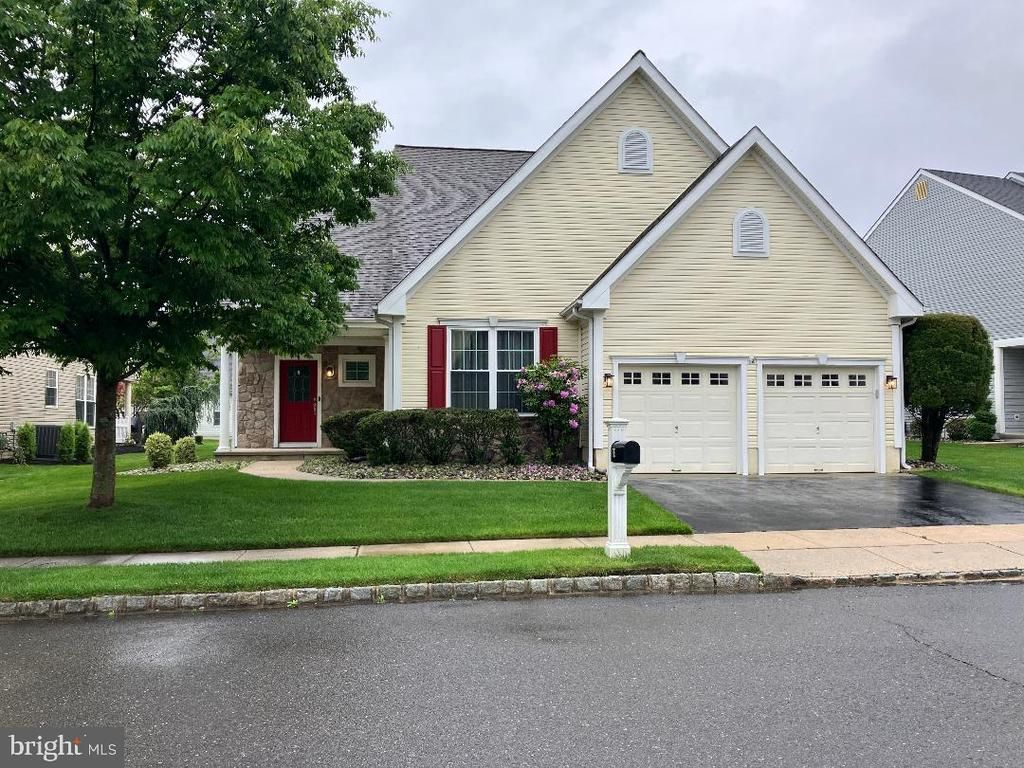
All the comfort and convenience of retirement living awaits you in this gorgeous Winterthur model in the active Village Greenes community. Spacious open floor plan, 2 Car Garage and relaxing rear patio with retractable awning. Full size Dining Room for entertaining and separate Family Room. Lots of upgrades including windows, roof, heater, air conditioner , appliances and more!!! If you want to stay active this is the place for you!! Come see, you won't be disappointed!
Property Features
Property Type: Residential - Single Family
Cooling: Central A/C, Ceiling Fan(s)
Fuel Type: Natural Gas
Garage: 2
Heating: Forced Air
Home Style: Colonial
Lot Size: 0.15 Acres
Roof Type: Pitched, Shingle
Stories: 1.0
Taxes: $10,549
Year Built: 2000
Feature Descriptions
Additional Structures: Above Grade, Below Grade
Appliances: Built-In Microwave, Built-In Range, Dishwasher, Disposal, Dryer, Refrigerator, Washer
Days on Site: 4
Exterior: Awning(s), Sidewalks, Underground Lawn Sprinkler, Street Lights
Exterior: Frame, Vinyl Siding
Flooring: Carpet, Hardwood
HOA Fee: $190.00/Monthly
Interior: Attic, Kitchen - Eat-In, Walk-in Closet(s), Window Treatments
Location: Middle Of Block
Lot: Cleared, Front Yard, Rear Yard
Lot Dimensions: 0.15 Acre(S)
Municipality: EVESHAM TWP
Parking Features: Asphalt Driveway
Parking Notes: 2 Total Parking Spaces
Rooms: Living Room, Dining Room, Primary Bedroom, Bedroom 2,Kitchen, Family Room, Breakfast Room
Sewer: Public Sewer
Special View Info: Courtyard
SQFT Above Finished: 2148
SQFT Total Finished: 2148
Structure Type: Detached
Total Garage/Parking Spaces: 2
Water: Public
Windows: Casement
Room Sizes
Living Room: 21 x 15 Level - Main
Dining Room: 13 x 18 Level - Main
Kitchen: 12 x 21 Level - Main
Breakfast Room: 12 x 15 Level - Main
Primary Bedroom: 16 x 21 Level - Main
Bedroom 2: 15 x 18 Level - Main
Family Room: 21 x 15 Level - Main
Local Schools
School District: EVESHAM TOWNSHIP
Listed By / Shown By
Listed By
Agency Name: Century 21 Alliance-Moorestown
Agency Phone: 8562354664
Shown By
Agent Name: Anthony Webster
Agent Phone: (267) 237-3748
Agency Title: RealtyMark

Estimate Your Payment
Estimated Payment
$ 2,515.28 per month $1,446.62 Principal & Interest $879.08 Property Tax $189.58 Homeowner's InsuranceChange Payment Information
Privacy Policy / DMCA Notice / ADA Accessibility


This site is hosted, designed and copyright
© 1994 - 2026 by
Delta Media Group, Inc. -- Patent Pending --
Agent License Information: RB068490
14 Morning Glory Drive | MLS# NJBL2112538
This single family home located at 14 Morning Glory Drive , Marlton, NJ 08053 is currently listed for sale with an asking price of $650,000. This property was built in 2000 and has 2 bedrooms and 2 full baths with 2148 sq. ft. Morning Glory Drive is located in the VILLAGE GREENES subdivision within the EVESHAM TOWNSHIP school district. Search VILLAGE GREENES real estate on awebster.realtymark.net today.