Anthony Webster

BEDS4
BATHS3 full
MLS#4053676
STATUS
PROPERTY TYPEResidential - Single Family
Property Description
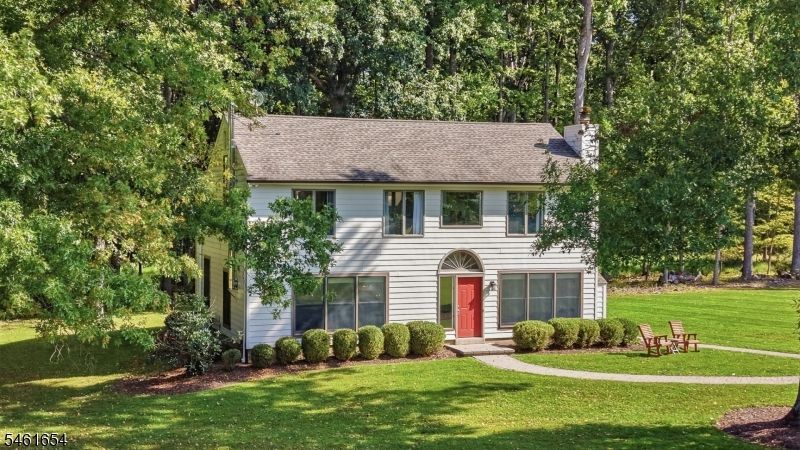
Tucked away on 10 secluded acres in Kingwood Township, this custom Colonial offers a rare sense of peace, privacy, and connection to nature. From the moment you arrive, mature trees, OPEN Surroundings, and beautiful country views create a setting that feels removed from the rush of everyday life. Inside, oversized windows, skylights, and high ceilings bring in abundant natural light. The eat-in kitchen features granite countertops, stainless steel appliances, & easy access to a spacious patio framed by mature trees, a peaceful retreat for morning coffee, relaxed outdoor dining, & quiet evenings under the OPEN Sky. The living room offers built-ins and the warmth of a newer wood-burning stove, while the adjoining library with a fireplace provides a cozy retreat for reading, working, or unwinding. With four bedrooms & three full bathrooms, the home offers comfort and flexibility. A first-floor bedroom with a private full bath is ideal for guests, a home office. Upstairs, the primary suite includes a walk-in closet and private bath. Two additional bedrooms, another full bathroom, & conveniently located laundry complete the second floor. Numerous improvements include a newer furnace, wood stove and flue, bulkhead doors, main-level windows, dishwasher, washing machine, bedroom ceiling fans, and lighting. HIGHEST, BEST, and FINAL offerS ARE DUE BY 2pm ON TUESDAY 9/22
Property Features
Property Type: Residential - Single Family
Basement: Yes
Basement: Bilco-Style Door, Unfinished, Walkout
Cooling: Central Air
Fuel Type: Oil Tank Above Ground - Inside
Heating: Forced Hot Air
Home Style: Colonial, Contemporary
Lot Size: 10.03 Acres
Roof Type: Asphalt Shingle
Taxes: $10,080
Year Built: 1981
Amenities
Blinds
CeilCath
CeilHigh
SmokeDet
StallShw
TubOnly
WlkInCls
Patio
Storage Shed
Feature Descriptions
Appliances: Carbon Monoxide Detector, Cooktop - Electric, Dishwasher, Dryer, Generator-Hookup, Kitchen Exhaust Fan, Microwave Oven, Refrigerator, Self Cleaning Oven, Wall Oven(s) - Electric, Washer
Bath: Tub Shower
Days on Site: 46
Driveway: 1 Car Width, Additional Parking, Blacktop, Driveway-Exclusive
Exterior: ConcBrd
Fireplace: Insert, Library, Living Room, Wood Stove-Freestanding
Flooring: Tile, Wood
Lot: Flag Lot, Level Lot, Open Lot, Stream On Lot
Lot Dimensions: 10.03 acre(s)
Outbuilding(s): Yes
Sewer: Septic
Utilities: Electric
Water: Well
Room Sizes
Primary: 16x11
Bedroom 2: 10x15
Bedroom 3: 10x12
Bedroom 4: 16x10
Dining Room: 12x12
Kitchen: 12x12
Living Room: 13x18
Library: 13x13
Local Schools
High School: DEL.VALLEY
Middle School: DEL.VALLEY
Elementary School: KINGWOOD
Listed By / Shown By
Listed By
Agency Name: COLDWELL BANKER REALTY
Agency Contact: 908-246-0488
Shown By
Agent Name: Anthony Webster
Agent Phone: (267) 237-3748
Agency Title: RealtyMark

Estimate Your Payment
Estimated Payment
$ 2,632.27 per month $1,584.60 Principal & Interest $840.00 Property Tax $207.67 Homeowner's InsuranceChange Payment Information
Privacy Policy / DMCA Notice / ADA Accessibility


This site is hosted, designed and copyright
© 1994 - 2026 by
Delta Media Group, Inc. -- Patent Pending --
Agent License Information: RB068490
14 Milltown Rd | MLS# 4053676
This single family home located at 14 Milltown Rd, Kingwood, NJ 08559 is currently listed for sale with an asking price of $712,000. This property was built in 1981 and has 4 bedrooms and 3 full baths. Search Kingwood real estate on awebster.realtymark.net today.