Anthony Webster

BEDS4
BATHS2 full 1 partial
MLS#4054231
STATUS
PROPERTY TYPEResidential - Single Family
Property Description
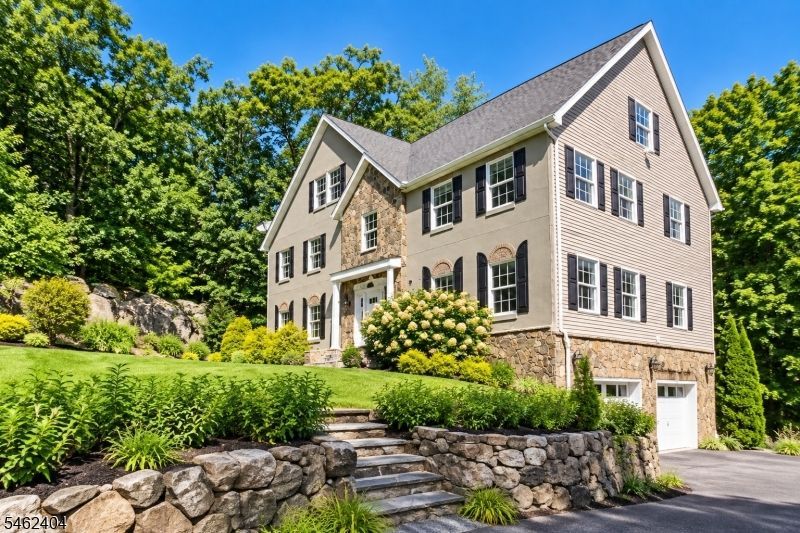
Immediate Relocation Creates An Incredible Opportunity! Tucked away in the aptly named Hidden Valley, this spacious 3,224 sq ft Colonial offers exceptional privacy and room to spread out. Featuring 4 bedrooms, 2.5 baths and generously sized living spaces, this home is ideal for buyers looking for space, seclusion and the opportunity to make a home their own. Surrounded by a peaceful, wooded setting, yet within reach of everyday conveniences. Strictly AS-IS what you see is what you get. Seller will make no repairs or provide repair credits. Buyer responsible for all municipal inspections, certifications and requirements. Seller's relocation means it's time to move. Bring your vision and your offer!
Property Features
Property Type: Residential - Single Family
Basement: Yes
Basement: Finished, Walkout
Cooling: 1 Unit, Central Air
Fuel Type: Gas-Propane Leased
Garage: 2
Heating: 1 Unit, Baseboard - Hotwater
Home Style: Colonial
Lot Size: 1.57 Acres
Roof Type: Asphalt Shingle
Taxes: $13,366
Year Built: 2006
Amenities
CODetect
JacuzTyp
SmokeDet
WlkInCls
Deck
Feature Descriptions
Appliances: Carbon Monoxide Detector, Cooktop - Electric, Dishwasher, Microwave Oven, Wall Oven(s) - Electric
Bath: Jetted Tub, Stall Shower And Tub
Days on Site: 45
Driveway: 1 Car Width, Blacktop, Driveway-Exclusive, Off-Street Parking
Exterior: Stone, Stucco, Vinyl Siding
Fireplace: Wood Burning
Flooring: Carpeting, Marble, Wood
Lot: Level Lot, Open Lot, Wooded Lot
Lot Dimensions: 1.57 acre(s)
Parking Notes: Attached, Built-In, Garage, InEntrnc
Sewer: Septic
Utilities: Electric, Gas-Propane
Water: Well
Room Sizes
Primary: 17x18
Bedroom 2: 14x15
Bedroom 3: 15x12
Bedroom 4: 11x13
Dining Room: 17x14
Family Room: 28x22
Kitchen: 23x15
Living Room: 30x20
Local Schools
High School: VERNON
Middle School: GLEN MDW
Elementary School: Lounsberry
Listed By / Shown By
Listed By
Agency Name: CULTURA UNITED REALTY
Agency Contact: 201-456-9700
Shown By
Agent Name: Anthony Webster
Agent Phone: (267) 237-3748
Agency Title: RealtyMark

Estimate Your Payment
Estimated Payment
$ 2,812.97 per month $1,502.26 Principal & Interest $1,113.83 Property Tax $196.88 Homeowner's InsuranceChange Payment Information
Privacy Policy / DMCA Notice / ADA Accessibility


This site is hosted, designed and copyright
© 1994 - 2026 by
Delta Media Group, Inc. -- Patent Pending --
Agent License Information: RB068490
14 Hidden Valley Dr | MLS# 4054231
This single family home located at 14 Hidden Valley Dr, Vernon, NJ 07462 is currently listed for sale with an asking price of $675,000. This property was built in 2006 and has 4 bedrooms and 2 full and 1 partial baths. Search Vernon real estate on awebster.realtymark.net today.