Anthony Webster

BEDS3
BATHS3 full 1 partial
MLS#4057688
STATUS
PROPERTY TYPEResidential - Townhouse
Property Description
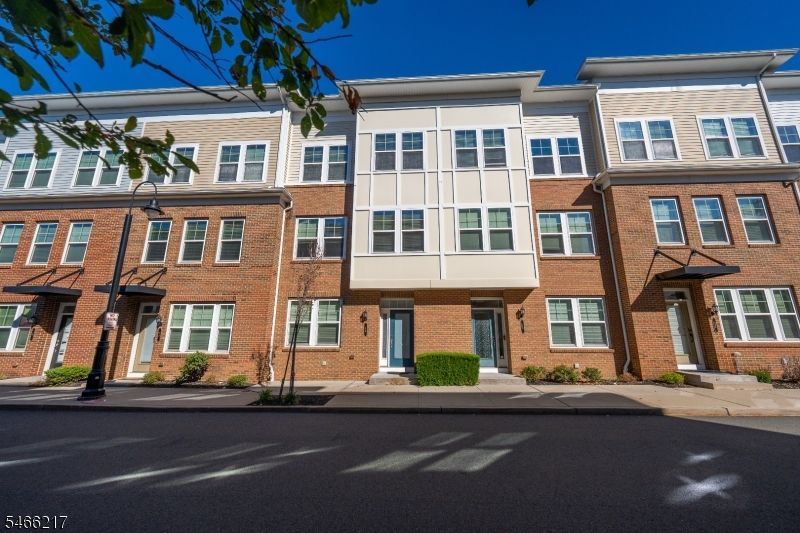
This sophisticated four-level townhome blends modern design with flexible living spaces and an ideal location. The entry level features a versatile bonus room that can serve as a home office, guest suite, playroom, fitness area, or den, along with a full bath and convenient access to the attached two-car garage.The main living level is designed for both everyday comfort and entertaining. At the heart of the home is a spacious gourmet kitchen featuring espresso cabinetry, granite countertops, stainless-steel appliances, a large center island, and pantry. The kitchen flows seamlessly into the dining and living areas and opens to a private deck with a natural gas connection for grilling. A powder room completes this level.Upstairs, the primary suite offers a relaxing retreat with a generous walk-in closet and private bath featuring a dual-sink granite vanity and an oversized stall shower. Two additional bedrooms and a full hall bathroom that provides plenty of space.The top level adds even more versatility with an expansive great room, additional closet space, and access to a large private terrace perfect for entertaining, relaxing, or creating a second lounge or recreation area. Located in The Heights, this home offers convenient access to shopping, dining, major highways, and transportation to New York City, combining spacious townhome living with excellent commuter convenience.
Property Features
Property Type: Residential - Townhouse
Basement: Yes
Basement: Slab
Cooling: Multi-Zone Cooling
Fuel Type: Gas-Natural
Garage: 2
Heating: Forced Hot Air
Home Style: Townhouse-Interior, Multi Floor Unit, See Remarks
Lot Size: 0.02 Acres
Roof Type: Asphalt Shingle
Taxes: $16,598
Feature Descriptions
Appliances: Dishwasher, Dryer, Microwave Oven, Refrigerator, Washer
Bath: Soaking Tub, Stall Shower
Days on Site: 27
Driveway: 2 Car Width, Blacktop
Exterior: Brick, See Remarks, Vinyl Siding
Flooring: Carpeting, Wood
Lot: Level Lot, Open Lot
Lot Dimensions: 0.02 acre(s)
Parking Notes: Attached, DoorOpnr, Garage, InEntrnc
Sewer: Public Sewer
Utilities: Gas-Natural
Water: Public Water
Listed By / Shown By
Listed By
Agency Name: PRESTIGE PROPERTY GROUP MONTCLAIR
Agency Contact: 973-860-7595
Shown By
Agent Name: Anthony Webster
Agent Phone: (267) 237-3748
Agency Title: RealtyMark

Estimate Your Payment
Estimated Payment
$ 2,966.51 per month $1,399.88 Principal & Interest $1,383.17 Property Tax $183.46 Homeowner's InsuranceChange Payment Information
Privacy Policy / DMCA Notice / ADA Accessibility


This site is hosted, designed and copyright
© 1994 - 2026 by
Delta Media Group, Inc. -- Patent Pending --
Agent License Information: RB068490
14 Fleet St | MLS# 4057688
This townhouse located at 14 Fleet St, North Brunswick, NJ 08902 is currently listed for sale with an asking price of $629,000. This property has 3 bedrooms and 3 full and 1 partial baths. Search North Brunswick real estate on awebster.realtymark.net today.