Anthony Webster

BEDS3
BATHS2 full 1 partial
MLS#4056013
STATUS
PROPERTY TYPEResidential - Single Family
Property Description
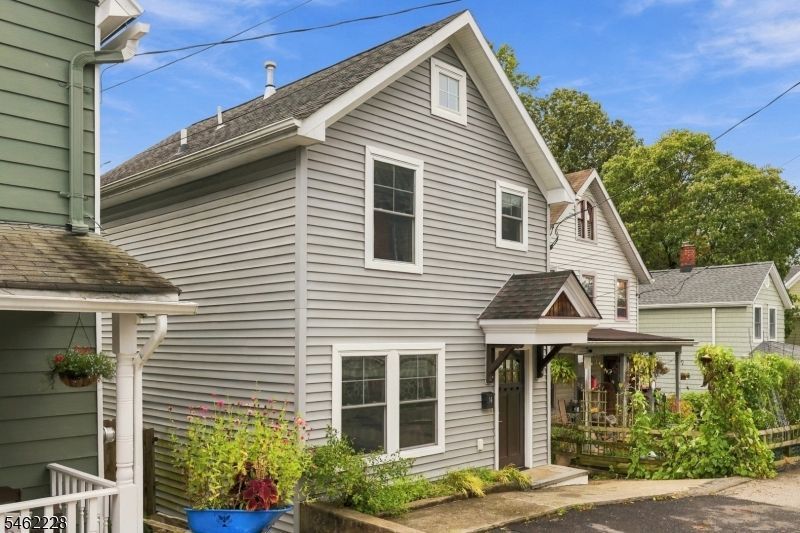
Historic charm. Modern luxury. Unbeatable Morristown location. Nestled in the heart of historic Little Dublin on a quiet one-way street, this lovey home offers a rare opportunity to own a beautifully reimagined single-family home just 1.5 blocks from downtown. Completely gutted and rebuilt in 2015 with all quality ingredients -NOT flip-quality - this distinctive residence blends the character of its historic setting with the comfort and quality of a newer home. Gleaming oak floors, a stylish kitchen, beautifully updated baths, and radiant heat in the lower level reflect the thoughtful attention to detail throughout. The inviting floor plan features 3 bedrooms and 2.5 baths, while a partially finished shed with skylights offers a versatile space with endless possibilities like a private office, studio, or creative retreat. Outside, a professionally designed Zen-inspired oasis awaits, with a tranquil fountain, multiple patios, a deck off the kitchen, and vibrant plantings creating a private and serene setting. A rare combination of historic character, modern amenities, and a prime downtown location - this is Morristown living at its finest.
Property Features
Property Type: Residential - Single Family
Basement: Yes
Basement: Finished, Full, Walkout
Cooling: 1 Unit, Ceiling Fan, Central Air
Fuel Type: Gas-Natural
Heating: 1 Unit, Forced Hot Air
Home Style: Colonial
Lot Size: 0.05 Acres
Roof Type: Asphalt Shingle
Taxes: $7,312
Year Built: 1876
Amenities
Blinds
CODetect
Shades
SmokeDet
StallShw
TrckLght
TubShowr
WlkInCls
Deck
Patio
Storage Shed
Thermal Windows/Doors
Wood Fence
Feature Descriptions
Appliances: Dishwasher, Kitchen Exhaust Fan, Microwave Oven, Range/Oven-Gas, Refrigerator, Stackable Washer/Dryer
Days on Site: 36
Driveway: 1 Car Width
Exterior: Vinyl Siding
Flooring: Laminate, Stone, Tile, Wood
Lot: Open Lot
Lot Dimensions: 0.05 acre(s)
Outbuilding(s): Yes
Sewer: Public Sewer
Utilities: All Underground
Water: Public Water
Room Sizes
Primary: 12x12
Bedroom 2: 10x10
Bedroom 3: 10x8
Family Room: 13x12
Kitchen: 14x11
Living Room: 16x12
Local Schools
Middle School: Frelghuysn
Elementary School: ThomasJeff
Listed By / Shown By
Listed By
Agency Name: KELLER WILLIAMS METROPOLITAN
Agency Contact: 973-539-1120
Shown By
Agent Name: Anthony Webster
Agent Phone: (267) 237-3748
Agency Title: RealtyMark

Estimate Your Payment
Estimated Payment
$ 2,497.26 per month $1,669.17 Principal & Interest $609.33 Property Tax $218.75 Homeowner's InsuranceChange Payment Information
Privacy Policy / DMCA Notice / ADA Accessibility


This site is hosted, designed and copyright
© 1994 - 2026 by
Delta Media Group, Inc. -- Patent Pending --
Agent License Information: RB068490
14 Catherine Ln | MLS# 4056013
This single family home located at 14 Catherine Ln, Morristown, NJ 07960 is currently listed for sale with an asking price of $750,000. This property was built in 1876 and has 3 bedrooms and 2 full and 1 partial baths. Search Morristown real estate on awebster.realtymark.net today.