Anthony Webster

BEDS2
BATHS2 full
SQUARE FEET1,404
MLS#NJOC2042370
STATUSACTIVE
PROPERTY TYPEResidential - Single Family
SUBDIVISIONFORKED RIVER
SCHOOLLACEY TOWNSHIP PUBLIC SCHOOLS
Property Description
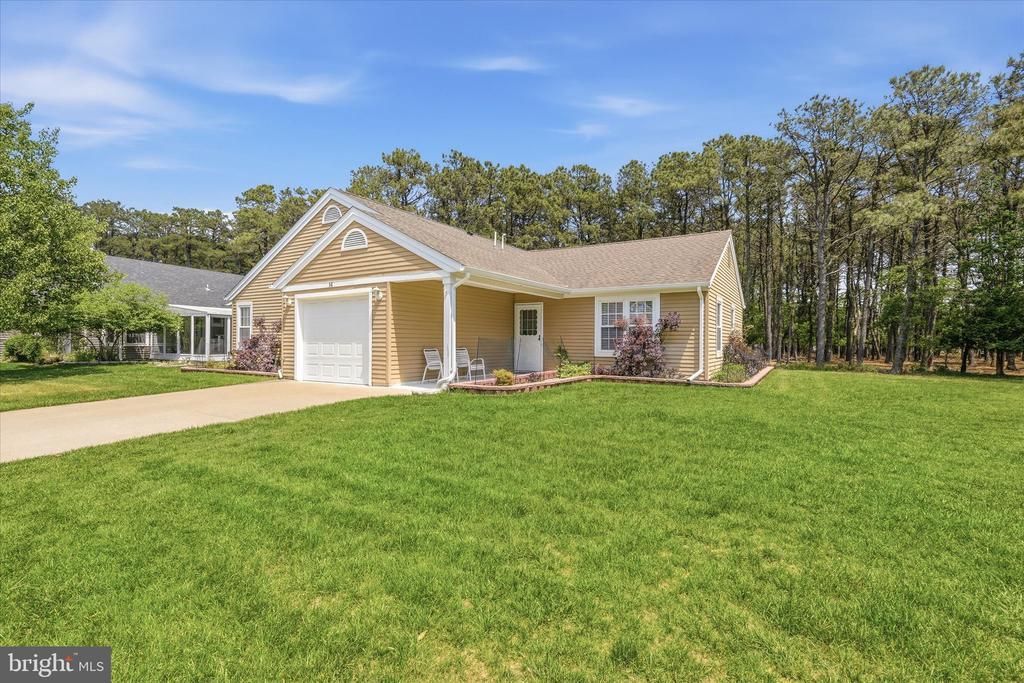
NOW on the market...This newly renovated Davenport model is the perfect place to call home in desirable Pheasant Run. Welcome to this cozy porch facing a quaint front yard. Step into the tiled foyer that looks towards a wide open floor plan. Gleaming floors run throughout all of the common areas. At the moment a game room highlights the living room & dining room area. (Pool table included if desired) Kitchen shows like a model; gorgeous granite countertops, new cabinets, GAS cooking & all appliances inc. Sliding doors just off the kitchen open to a patio. Guest bed & bath border the family room. Main bedroom has newer everything, walk in closet, & NEWER bathroom w/ gleaming tile & elaborate shower. All of this situated on an incredibly serene property that backs to woods for added privacy. SO many EXTRAS - Hurry this home is a true beauty :-)
Property Features
Property Type: Residential - Single Family
Cooling: Central A/C
Fuel Type: Natural Gas
Garage: 1
Heating: Forced Air
Home Style: Ranch/Rambler
Lot Size: 0.17 Acres
Roof Type: Shingle
Stories: 1.0
Taxes: $2,960
Year Built: 1985
Feature Descriptions
Additional Structures: Above Grade
Appliances: Dishwasher, Dryer, Oven/Range - Gas, Built-In Microwave, Refrigerator, Stove, Washer
Community Amenities: Other, Transportation Service, Community Center, Common Grounds, Tennis Courts, Retirement Community
Days on Site: 3
Exterior: Aluminum Siding
Exterior: Exterior Lighting
Flooring: Ceramic Tile, Vinyl, Wall to Wall Carpeting
HOA Fee: $70.00/Monthly
Interior: Attic, Window Treatments, Pantry, Primary Bath(s), Bathroom - Stall Shower, Walk-in Closet(s), Kitchen - Eat-In
Location: Corner Lot/Unit
Lot: Cul-de-sac, Level
Lot Dimensions: 0.17 Acre(S)
Municipality: LACEY TWP
Number of Rooms: 6
Parking Features: Concrete Driveway
Parking Notes: 1 Total Parking Spaces
Sewer: Public Sewer
Special View Info: Garden/Lawn, Trees/Woods
SQFT Above Finished: 1404
SQFT Total Finished: 1404
Structure Type: Detached
Total Garage/Parking Spaces: 1
Water: Public
Windows: Insulated
Local Schools
High School: LACEY TOWNSHIP H.S.
Middle School: LACEY TOWNSHIP M.S.
School District: LACEY TOWNSHIP PUBLIC SCHOOLS
Listed By / Shown By
Listed By
Agency Name: RE/MAX at Barnegat Bay - Forked River
Agency Phone: 6096935002
Shown By
Agent Name: Anthony Webster
Agent Phone: (267) 237-3748
Agency Title: RealtyMark

Estimate Your Payment
Estimated Payment
$ 1,225.87 per month $865.75 Principal & Interest $246.67 Property Tax $113.46 Homeowner's InsuranceChange Payment Information
Privacy Policy / DMCA Notice / ADA Accessibility


This site is hosted, designed and copyright
© 1994 - 2026 by
Delta Media Group, Inc. -- Patent Pending --
Agent License Information: RB068490
14 Abbey Court | MLS# NJOC2042370
This single family home located at 14 Abbey Court , Forked River, NJ 08731 is currently listed for sale with an asking price of $389,000. This property was built in 1985 and has 2 bedrooms and 2 full baths with 1404 sq. ft. Abbey Court is located in the FORKED RIVER subdivision within the LACEY TOWNSHIP PUBLIC SCHOOLS school district. Search FORKED RIVER real estate on awebster.realtymark.net today.