Anthony Webster

BEDS3
BATHS2 full 2 partial
MLS#4057527
STATUS
PROPERTY TYPEResidential - Single Family
Property Description
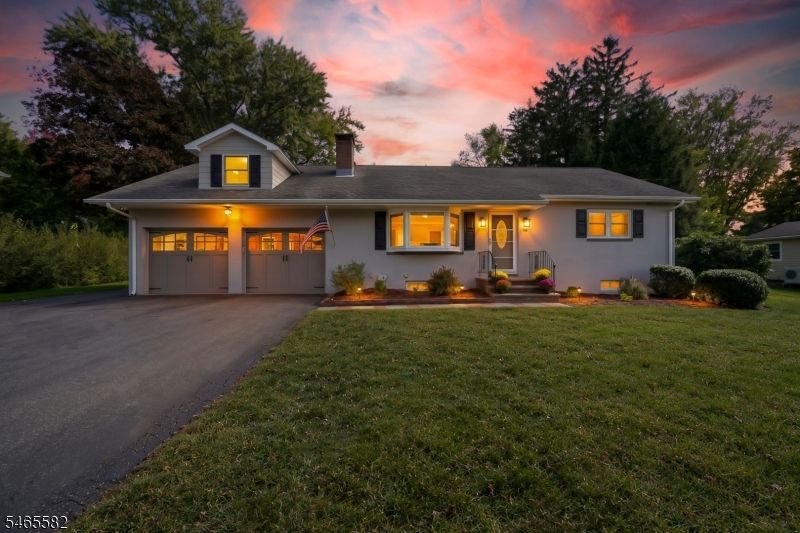
Welcome to this beautifully maintained 3-bedroom, 2 full and 2 half-bath home on approximately 1.5 acres in a fabulous Chester location. The expansive, level property backs to Grove Street Park and offers a wonderful combination of privacy, space and convenience, with downtown Chester just a short distance away.Inside, the inviting living room features hardwood floors and a gas fireplace, opening to a huge eat-in kitchen with white cabinetry, granite countertops and stainless-steel appliances. Two bedrooms and a full bath are conveniently located off the kitchen, with access to the finished basement. On the opposite side are the laundry, half bath and 2-car garage, plus stairs leading to the private primary suite with full bath and an additional attic room offering flexible space for an office, hobby room or storage.The finished basement features a half bath and Bilco doors providing direct outdoor access. Outside, enjoy the expansive, partially fenced yard, large deck with natural-gas grill hookup and plenty of room for recreation, gardening and entertaining. Additional highlights include central A/C, 2-zone heating, thermal windows and doors, recessed lighting, ceiling fans, public sewer, well water and a whole-house generator. A rare opportunity to enjoy space, flexibility and an exceptional in-town setting. Shed, chimney, flues and liner are 'as is' with no known issues.
Property Features
Property Type: Residential - Single Family
Basement: Yes
Basement: Bilco-Style Door, Finished, Walkout
Cooling: Central Air, Window A/C(s)
Fuel Type: Gas-Natural
Garage: 2
Heating: Baseboard - Hotwater, Radiators - Hot Water
Home Style: Expanded Ranch
Lot Size: 1.51 Acres
Roof Type: Asphalt Shingle
Taxes: $11,730
Year Built: 1940
Amenities
CODetect
SmokeDet
TubShowr
Deck
Metal Fence
Feature Descriptions
Appliances: Carbon Monoxide Detector, Dishwasher, Dryer, Range/Oven-Gas, Refrigerator, Washer
Bath: Tub Shower
Days on Site: 29
Driveway: 2 Car Width, Blacktop
Exterior: Stucco
Fireplace: Gas Fireplace
Flooring: Tile, Vinyl-Linoleum, Wood
Handicap: No
Lot: Backs to Park Land, Level Lot
Lot Dimensions: 1.51 acre(s)
Parking Notes: Attached, InEntrnc
Sewer: Public Sewer
Utilities: Electric, Gas-Natural
Water: Well
Room Sizes
Primary: 21x12
Bedroom 2: 16x14
Bedroom 3: 14x11
Kitchen: 15x14
Living Room: 19x14
Laundry Room: 12x7
Rec Room: 33x30
Local Schools
High School: W.M.Mendham
Middle School: Blackriver
Elementary School: Dickerson
Listed By / Shown By
Listed By
Agency Name: CENTURY 21 THE CROSSING
Agency Contact: 973-227-7000
Shown By
Agent Name: Anthony Webster
Agent Phone: (267) 237-3748
Agency Title: RealtyMark

Estimate Your Payment
Estimated Payment
$ 2,575.69 per month $1,413.01 Principal & Interest $977.50 Property Tax $185.18 Homeowner's InsuranceChange Payment Information
Privacy Policy / DMCA Notice / ADA Accessibility


This site is hosted, designed and copyright
© 1994 - 2026 by
Delta Media Group, Inc. -- Patent Pending --
Agent License Information: RB068490
138 Maple Ave | MLS# 4057527
This single family home located at 138 Maple Ave, Chester, NJ 07930 is currently listed for sale with an asking price of $634,900. This property was built in 1940 and has 3 bedrooms and 2 full and 2 partial baths. Search Chester real estate on awebster.realtymark.net today.