Anthony Webster

BEDS3
BATHS2 full
SQUARE FEET3,026
MLS#NJGL2080218
STATUSACTIVE
PROPERTY TYPEResidential - Single Family
SCHOOLCLEARVIEW REGIONAL SCHOOLS
Property Description
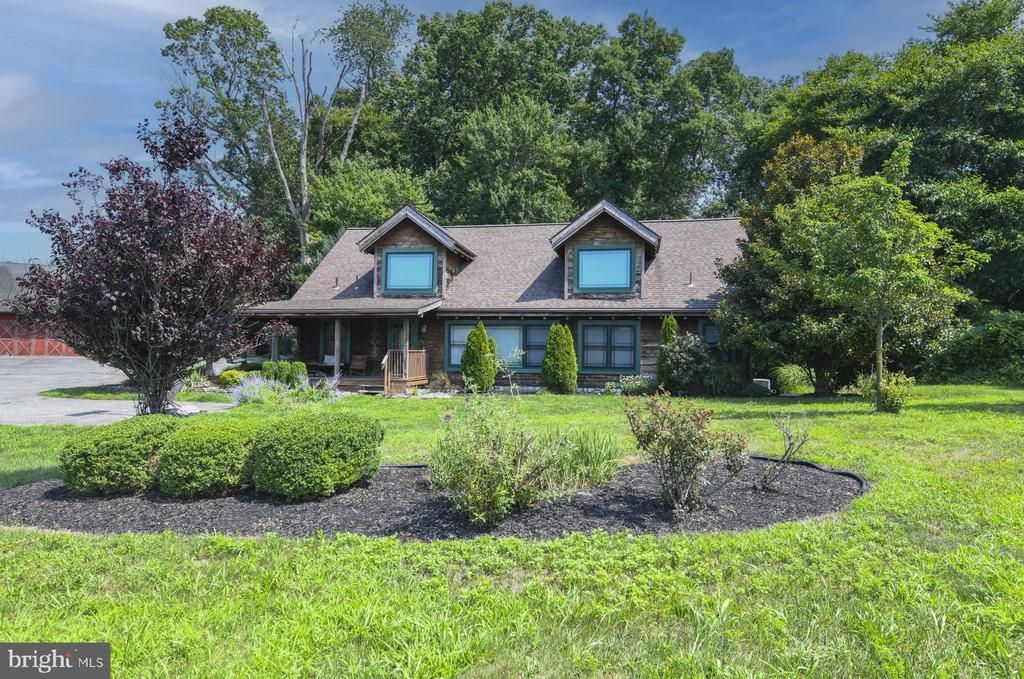
Welcome to 138 High Street, a one-of-a-kind custom-built log cabin nestled on 6 acres of scenic beauty in Mullica Hill. Spanning 3,100 square feet, this remarkable home offers a blend of rustic charm and modern comforts. The large eat-in kitchen features an island, perfect for culinary adventures, and opens to a spacious living room with nine-foot ceilings and exposed beams, creating an inviting atmosphere. A formal dining room is ideal for entertaining guests. This home boasts three bedrooms and two bathrooms, including a first-floor master suite with a walk-in closet and a luxurious Jacuzzi tub. Upstairs, you'll find two amazing lofts overlooking the downstairs, offering additional living or recreational space. The property also includes a two-car detached garage and a 32 x 40 barn with two stalls, perfect for horse enthusiasts. This home offers tranquility and picturesque views, surrounded by nature, horse pastures, and backing to Raccoon Creek. Located in the beautiful area of Mullica Hill, this log cabin is truly a gem. Make your appointment today to experience this extraordinary property.
Property Features
Property Type: Residential - Single Family
Basement: Yes
Basement: Full, Outside Entrance
Cooling: Central A/C
Fireplaces: 1
Fuel Type: Natural Gas
Garage: 2
Heating: Forced Air
Home Style: Cape Cod
Lot Size: 6.01 Acres
Stories: 2.0
Taxes: $13,990
Year Built: 1998
Feature Descriptions
Additional Structures: Above Grade, Below Grade
Days on Site: 6
Exterior: Wood Siding
Flooring: Wood
Interior: Kitchen - Island, Exposed Beams, Kitchen - Eat-In
Lot Dimensions: 6.01 Acre(S)
Municipality: HARRISON TWP
Parking Notes: 2 Total Parking Spaces
Rooms: Living Room, Dining Room, Primary Bedroom, Bedroom 2,Bedroom 3,Kitchen, Loft, Other
Sewer: On Site Septic
SQFT Above Finished: 3026
SQFT Total Finished: 3026
Structure Type: Detached
Total Garage/Parking Spaces: 2
Water: Well
Room Sizes
Primary Bedroom: 20 x 18 Level - Main
Kitchen: 24 x 12 Level - Main
Dining Room: 19 x 12 Level - Main
Living Room: 21 x 15 Level - Main
Other: 10 x 10 Level - Main
Bedroom 2: 21 x 15 Level - Upper 1
Bedroom 3: 21 x 15 Level - Upper 1
Loft: 20 x 10 Level - Upper 1
Loft: 20 x 10 Level - Upper 1
Local Schools
School District: CLEARVIEW REGIONAL SCHOOLS
Listed By / Shown By
Listed By
Agency Name: Home and Heart Realty
Agency Phone: 8564181324
Shown By
Agent Name: Anthony Webster
Agent Phone: (267) 237-3748
Agency Title: RealtyMark

Estimate Your Payment
Estimated Payment
$ 2,675.92 per month $1,335.12 Principal & Interest $1,165.83 Property Tax $174.97 Homeowner's InsuranceChange Payment Information
Privacy Policy / DMCA Notice / ADA Accessibility


This site is hosted, designed and copyright
© 1994 - 2026 by
Delta Media Group, Inc. -- Patent Pending --
Agent License Information: RB068490
138 High Street | MLS# NJGL2080218
This single family home located at 138 High Street, Mullica Hill, NJ 08062 is currently listed for sale with an asking price of $599,900. This property was built in 1998 and has 3 bedrooms and 2 full baths with 3026 sq. ft. High Street is located within the CLEARVIEW REGIONAL SCHOOLS school district. Search Mullica Hill real estate on awebster.realtymark.net today.