Anthony Webster

BEDS4
BATHS2 full
MLS#4061599
STATUS
PROPERTY TYPEResidential - Single Family
Property Description
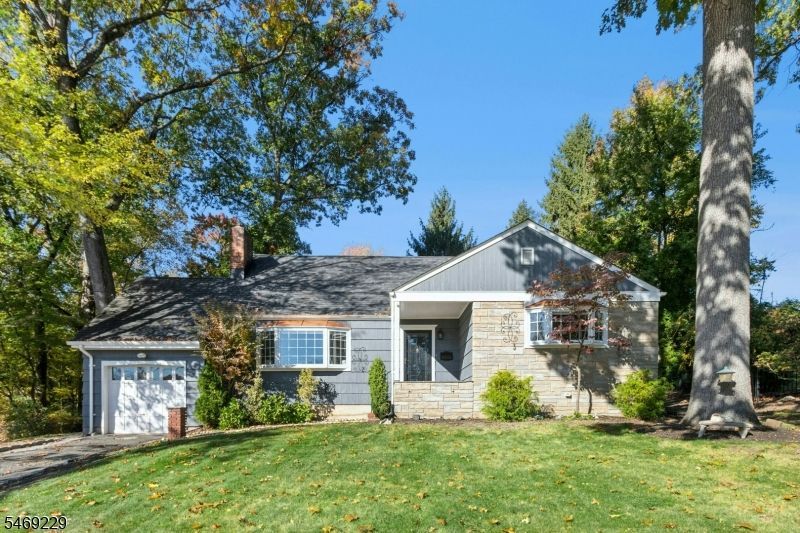
Charm, space and versatility come together in this inviting 4-bedroom, 2-bath Expanded Cape Cod, perched above the street in a sought-after Mountainside neighborhood. Offering over 2,000 square feet, this freshly painted home features beautiful hardwood floors and welcoming spaces for everyday living and entertaining. A wood-burning fireplace with a stone surround and built-in shelving anchors the living room, while a formal dining room and a sunny family room with a vaulted ceiling provide room to gather and unwind. The updated eat-in kitchen opens to a concrete patio and large yard, making outdoor dining and entertaining effortless. Two generously sized bedrooms on the main floor offer flexible living options, while two additional bedrooms upstairs include one with an en-suite bath. An unfinished basement provides abundant storage and potential for future finishing. LOW TAXES add to the appeal. Enjoy Mountainside's excellent school district and multiple NYC commuting options (12 minute walk to NYC Direct Bus) in a location that makes it easy to feel connected
Property Features
Property Type: Residential - Single Family
Basement: Yes
Basement: French Drain, Unfinished
Cooling: 1 Unit, Central Air
Fuel Type: Oil Tank Above Ground - Inside
Garage: 1
Heating: 1 Unit
Home Style: Cape Cod, See Remarks
Lot Size: 0.30 Acres
Roof Type: Asphalt Shingle
Taxes: $10,508
Amenities
Patio
Feature Descriptions
Appliances: Dishwasher, Microwave Oven, Range/Oven-Electric, Refrigerator
Days on Site: 9
Driveway: 1 Car Width
Exterior: Stone, Wood Shingle
Fireplace: Living Room, Wood Burning
Flooring: Wood
Handicap: No
Lot Dimensions: 0.30 acre(s)
Parking Notes: Attached Garage
Sewer: Public Sewer
Utilities: Electric, Gas In Street
Water: Public Water
Room Sizes
Primary: 14x13
Bedroom 2: 16x13
Bedroom 3: 16x13
Bedroom 4: 12x13
Dining Room: 12x11
Family Room: 11x12
Kitchen: 18x11
Living Room: 19x13
Rec Room: 20x21
Storage Room: 42x24
Local Schools
High School: Govnr Liv
Middle School: Deerfield
Elementary School: Beechwood
Listed By / Shown By
Listed By
Agency Name: KELLER WILLIAMS REALTY
Agency Contact: 908-416-6364
Shown By
Agent Name: Anthony Webster
Agent Phone: (267) 237-3748
Agency Title: RealtyMark

Estimate Your Payment
Estimated Payment
$ 3,037.97 per month $1,911.76 Principal & Interest $875.67 Property Tax $250.54 Homeowner's InsuranceChange Payment Information
Privacy Policy / DMCA Notice / ADA Accessibility


This site is hosted, designed and copyright
© 1994 - 2026 by
Delta Media Group, Inc. -- Patent Pending --
Agent License Information: RB068490
1374 Stony Brook Ln | MLS# 4061599
This single family home located at 1374 Stony Brook Ln, Mountainside, NJ 07092 is currently listed for sale with an asking price of $859,000. This property has 4 bedrooms and 2 full baths. Search Mountainside real estate on awebster.realtymark.net today.