Anthony Webster

BEDS2
BATHS2 full
SQUARE FEET1,144
MLS#PACB2060154
STATUSACTIVE
PROPERTY TYPEResidential - Townhouse
SUBDIVISIONSABLE CHASE
SCHOOLSOUTH MIDDLETON
Property Description
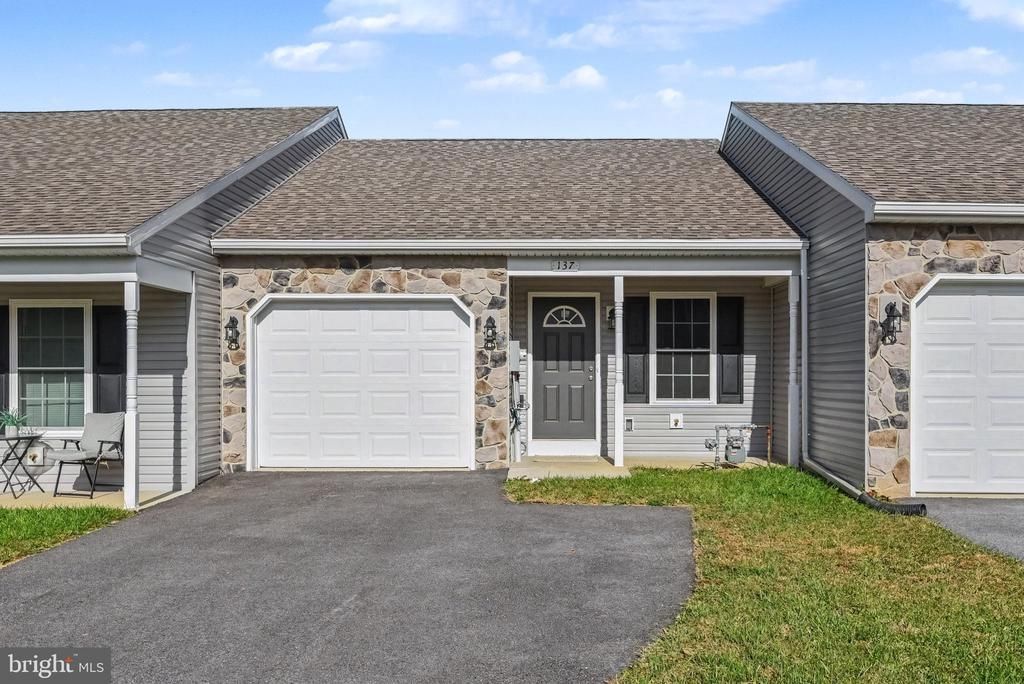
Welcome to 137 Sable Drive in Carlisle! This inviting home offers modern finishes and a functional layout with comfortable living spaces throughout. Step inside to discover attractive flooring, neutral finishes, and a welcoming living area that flows into the kitchen, featuring white cabinetry and stainless steel appliances. The main level offers the convenience of everyday living, while the finished lower level provides additional versatility with a bedroom and flexible space for relaxing, entertaining, or accommodating guests. Outside, enjoy a rear patio overlooking the backyard, perfect for unwinding or enjoying some fresh air. An attached one-car garage adds everyday convenience, while the home's Carlisle location provides easy access to shopping, dining, and local amenities. With its combination of modern finishes, practical living spaces, and convenient location, this home has plenty to offer. Schedule your private showing today!
Property Features
Property Type: Residential - Townhouse
Basement: Yes
Basement: Fully Finished
Cooling: Central A/C
Fuel Type: Natural Gas
Garage: 1
Heating: Forced Air
Home Style: Traditional
Lot Size: 0.06 Acres
Stories: 1.0
Taxes: $291
Year Built: 2024
Feature Descriptions
Additional Structures: Above Grade, Below Grade
Appliances: Dishwasher, Microwave, Refrigerator, Stove, Stainless Steel Appliances
Electric: 200+ Amp Service
Exterior: Frame, Vinyl Siding
Exterior: Sidewalks
HOA Fee: $40.00/Monthly
Interior: Carpet, Combination Kitchen/Living, Entry Level Bedroom, Walk-in Closet(s), Floor Plan - Open
Lot Dimensions: 0.06 Acre(S)
Municipality: SOUTH MIDDLETON TWP
Parking Notes: 1 Total Parking Spaces
Rooms: Living Room, Primary Bedroom, Bedroom 2,Kitchen, Family Room, Full Bath
Sewer: Public Sewer
SQFT Above Finished: 908
SQFT Below Finished: 236
SQFT Total Finished: 1144
Structure Type: Interior Row/Townhouse
Total Garage/Parking Spaces: 1
Utilities: Electric Available, Natural Gas Available, Sewer Available, Water Available
Water: Public
Room Sizes
Living Room: 12 x 13 Level - Main
Kitchen: 12 x 15 Level - Main
Primary Bedroom: 16 x 10 Level - Main
Full Bath: 7 x 10 Level - Main
Bedroom 2: 11 x 11 Level - Lower 1
Full Bath: 11 x 6 Level - Lower 1
Family Room: 11 x 38 Level - Lower 1
Local Schools
High School: BOILING SPRINGS
School District: SOUTH MIDDLETON
Listed By / Shown By
Listed By
Agency Name: Keller Williams of Central PA
Agency Phone: 7177614300
Shown By
Agent Name: Anthony Webster
Agent Phone: (267) 237-3748
Agency Title: RealtyMark

Estimate Your Payment
Estimated Payment
$ 638.20 per month $542.82 Principal & Interest $24.25 Property Tax $71.14 Homeowner's InsuranceChange Payment Information
Privacy Policy / DMCA Notice / ADA Accessibility


This site is hosted, designed and copyright
© 1994 - 2026 by
Delta Media Group, Inc. -- Patent Pending --
Agent License Information: RB068490
137 Sable Drive | MLS# PACB2060154
This townhouse located at 137 Sable Drive , Carlisle, PA 17013 is currently listed for sale with an asking price of $243,900. This property was built in 2024 and has 2 bedrooms and 2 full baths with 1144 sq. ft. Sable Drive is located in the SABLE CHASE subdivision within the SOUTH MIDDLETON school district. Search SABLE CHASE real estate on awebster.realtymark.net today.