Anthony Webster

BEDS5
BATHS3 full 2 partial
MLS#4053899
STATUS
PROPERTY TYPEResidential - Single Family
Property Description
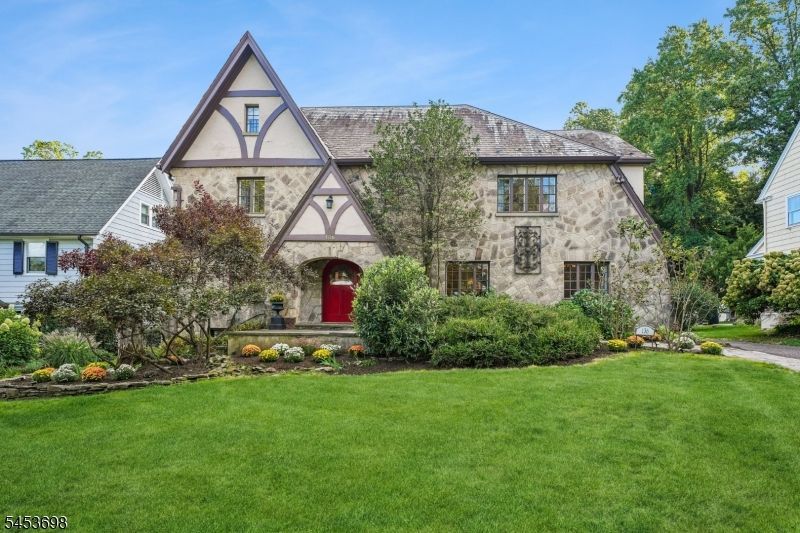
Timeless architecture meets modern comfort in this quintessential Upper Montclair home, offering five bedrooms, three full and two half baths. Rich in character and craftsmanship, the welcoming foyer opens to beautifully proportioned rooms framed by graceful arches, dentil moldings, oak floors and original eight-panel casement windows. The chef's kitchen features custom cabinetry, marble countertops, a Thermador cooktop and double ovens, with sliding doors opening to an expansive rear deck. An inviting layout connects the spacious formal dining room, living room with fireplace and cozy lounge, while a private first-floor office and sunroom overlooking the gardens offer space to work and unwind. Four generous bedrooms, including the primary suite, occupy the second floor. The third floor offers a fifth bedroom, yoga retreat and full bath. Central air and a built-in 21-kW Generac natural gas generator provide year-round comfort and peace of mind. Outside, lush, mature gardens create a serene backdrop for outdoor gatherings, complemented by a cedar pergola extending toward the driveway. Ideally situated near Midtown Direct trains, shops, caf s and parks, this distinctive home captures the charm and convenience of Upper Montclair living. Welcome home.
Property Features
Property Type: Residential - Single Family
Basement: Yes
Basement: French Drain, Full, Unfinished
Cooling: 2 Units, Central Air
Fuel Type: Gas-Natural
Garage: 2
Heating: 1 Unit, Multi-Zone, Radiators - Steam
Home Style: Tudor
Lot Size: 0.36 Acres
Roof Type: Slate
Taxes: $39,171
Year Built: 1926
Amenities
CODetect
CedrClst
FireExtg
CeilHigh
SmokeDet
SoakTub
StallTub
TubOnly
TubShowr
Curbs
Deck
Open Porch(es)
Sidewalk
Storage Shed
Storm Door(s)
Storm Window(s)
Thermal Windows/Doors
Feature Descriptions
Appliances: Carbon Monoxide Detector, Cooktop - Gas, Dishwasher, Dryer, Generator-Built-In, Kitchen Exhaust Fan, Microwave Oven, Refrigerator, Sump Pump, Wall Oven(s) - Electric, Washer
Bath: Soaking Tub, Stall Shower
Days on Site: 47
Driveway: 1 Car Width, Blacktop, Driveway-Exclusive
Exterior: Stone, Stucco
Fireplace: Living Room, Wood Burning
Flooring: Stone, Tile, Wood
Lot: Level Lot
Lot Dimensions: 72 X 216
Outbuilding(s): Yes
Parking Notes: Carport-Attached, Detached Garage, Garage Door Ope
Sewer: Public Sewer
Utilities: Electric, Gas-Natural
Water: Public Water
Room Sizes
Primary: 25x12
Bedroom 2: 16x13
Bedroom 3: 16x12
Bedroom 4: 13x13
Dining Room: 15x15
Family Room: 15x9
Den: 15x13
Kitchen: 22x16
Living Room: 25x25
Bedroom: 15x12
Office: 12x13
Local Schools
High School: MONTCLAIR
Middle School: MAGNET
Elementary School: MAGNET
Listed By / Shown By
Listed By
Agency Name: PROMINENT PROPERTIES SIR
Agency Contact: 917-685-2606
Shown By
Agent Name: Anthony Webster
Agent Phone: (267) 237-3748
Agency Title: RealtyMark

Estimate Your Payment
Estimated Payment
$ 7,792.75 per month $4,003.79 Principal & Interest $3,264.25 Property Tax $524.71 Homeowner's InsuranceChange Payment Information
Privacy Policy / DMCA Notice / ADA Accessibility


This site is hosted, designed and copyright
© 1994 - 2026 by
Delta Media Group, Inc. -- Patent Pending --
Agent License Information: RB068490
136 Summit Ave | MLS# 4053899
This single family home located at 136 Summit Ave, Montclair, NJ 07043 is currently listed for sale with an asking price of $1,799,000. This property was built in 1926 and has 5 bedrooms and 3 full and 2 partial baths. Search Montclair real estate on awebster.realtymark.net today.