Anthony Webster

BEDS5
BATHS3 full
SQUARE FEET2,704
MLS#PAYK2114820
STATUSACTIVE
PROPERTY TYPEResidential - Single Family
SCHOOLNORTHERN YORK COUNTY
Property Description
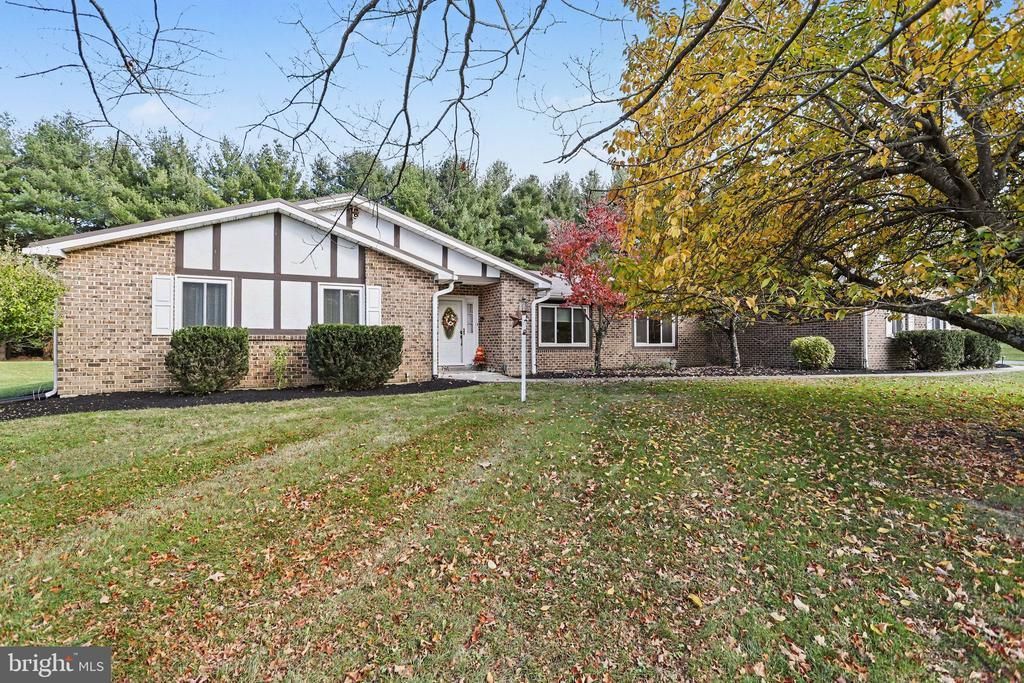
Lovingly built and maintained by the same family since 1987, this beautiful 5-bedroom, 3-bath brick ranch is ready to welcome its next chapter—and its next fortunate owners! Nestled on a picturesque 3.02-acre lot, this property offers a wonderful combination of space, privacy, comfort, and opportunity. Step inside and discover a warm, inviting interior filled with natural light and beautiful wood flooring. The traditional floor plan offers generously sized living spaces and the flexibility today's homeowners appreciate. Homespire windows, replaced in 2018, bring in plenty of sunshine while enhancing the home's comfort and efficiency. The spacious kitchen is sure to be a favorite gathering spot, featuring Corian countertops, a large center island, stainless steel appliances, tile backsplash, and a convenient built-in desk area. Whether preparing everyday meals or entertaining family and friends, there's room for everyone. The primary suite offers a comfortable retreat, complete with two reach-in closets, a walk-in closet, and an en suite bath with walk-in shower. Four additional bedrooms provide endless possibilities for guest accommodations, a home office, hobby space, or whatever best suits your needs. A main-floor laundry room with utility sink adds another layer of everyday convenience. One of this home's most appealing features is its connection to the outdoors. Two separate sunrooms, one conveniently located off the family room and the other adjoining the primary bedroom, provide wonderful spaces to relax, enjoy your morning coffee, or take in the peaceful surroundings. And when summer arrives, the fun moves outdoors! Enjoy your very own in-ground swimming pool, complete with a NEW liner and pool cover. The pool also features a Caribbean Clear purification system utilizing copper-silver ionization technology to help sanitize the water while reducing reliance on traditional chlorine. The expansive level grounds are equally impressive, offering plenty of room for outdoor entertaining, gardening, recreation, or simply enjoying the beauty of nature. Mature landscaping adds charm and character, with a Kwanzan cherry tree, pink and white dogwoods, crepe myrtle, and graceful weeping willow. Two storage sheds provides additional space for lawn equipment, tools, and outdoor essentials. Beyond its charm, this home offers numerous important updates and features designed for comfort and convenience: • Two heating systems: electric (installed in 2005) and propane • Pellet stove in the basement • Two central air conditioning units, installed in 2023 • Two hot water heaters, installed 2017 • 50-year metal roof with gutter guards, installed in 2007 • Electrical updates completed in 2014, with separate 200-amp and 100-amp panels Parking and storage are plentiful with a side-entry, three-car garage and an expansive paved driveway offering ample space for family and guests. Need even more room? The basement presents an exciting opportunity to expand your living space. Bring your vision and creativity—and take advantage of the building materials the sellers are leaving behind—to create the additional finished space you've always wanted. Whether you're dreaming of peaceful mornings in the sunroom, afternoons spent poolside, gatherings with family and friends, or simply having room to spread out and enjoy the outdoors, this property offers the setting to make it happen. A lovingly maintained, one-owner home on 3.02 beautiful acres, with five bedrooms, three baths, a three-car garage, and so much potential—this is more than just a house; it's a place to call home.
Property Features
Property Type: Residential - Single Family
Basement: Yes
Basement: Full, Rough Bath Plumb, Unfinished, Partially Finished
Cooling: Central A/C
Fireplaces: 1
Fuel Type: Electric, Pellets, Propane - Leased
Garage: 3
Heating: Heat Pump(s), Forced Air, Pellet Stove
Home Style: Ranch/Rambler
Lot Size: 3.02 Acres
Stories: 1.0
Taxes: $8,120
Year Built: 1987
Feature Descriptions
Additional Structures: Above Grade, Below Grade
Appliances: Dishwasher, Dryer, Microwave, Oven/Range - Electric, Refrigerator, Washer, Water Heater, Stainless Steel Appliances
Electric: 200+ Amp Service, Circuit Breakers
Exterior: Brick
Fireplace: Brick, Gas/Propane
Interior: Bathroom - Walk-In Shower, Bathroom - Tub Shower, Ceiling Fan(s), Entry Level Bedroom, Family Room Off Kitchen, Floor Plan - Traditional, Formal/Separate Dining Room, Kitchen - Island, Primary Bath(s), Stove - Pellet, Upgraded Countertops, Walk-in Closet(s), Window Treatments, Wood Floors
Lot: Front Yard, Landscaping, Level, Rear Yard, SideYard(s)
Lot Dimensions: 3.02 Acre(S)
Municipality: MONAGHAN TWP
Number of Rooms: 10
Parking Features: Paved Driveway
Parking Notes: 13 Total Parking Spaces
Rooms: Living Room, Dining Room, Primary Bedroom, Bedroom 2,Bedroom 3,Bedroom 4,Kitchen, Family Room, Den, Foyer, Sun/Florida Room, Laundry, Bathroom 2,Bathroom 3,Primary Bathroom
Sewer: On Site Septic
SQFT Above Finished: 2704
SQFT Total Finished: 2704
Structure Type: Detached
Swimming Pool: Fenced, In Ground, Other
Total Garage/Parking Spaces: 13
Water: Well
Windows: Double Pane, Replacement
Room Sizes
Foyer: 11 x 8 Level - Main
Living Room: 20 x 13 Level - Main
Dining Room: 13 x 12 Level - Main
Kitchen: 16 x 13 Level - Main
Family Room: 21 x 13 Level - Main
Sun/Florida Room: 15 x 12 Level - Main
Primary Bedroom: 16 x 14 Level - Main
Sun/Florida Room: 10 x 8 Level - Main
Bedroom 2: 13 x 11 Level - Main
Bedroom 3: 11 x 10 Level - Main
Bedroom 4: 11 x 10 Level - Main
Laundry: 8 x 7 Level - Main
Den: 13 x 13 Level - Main
Local Schools
High School: NORTHERN
Middle School: NORTHERN
Elementary School: SOUTH MOUNTAIN
School District: NORTHERN YORK COUNTY
Listed By / Shown By
Listed By
Agency Name: RE/MAX Delta Group, Inc.
Agency Phone: 7176528200
Shown By
Agent Name: Anthony Webster
Agent Phone: (267) 237-3748
Agency Title: RealtyMark

Estimate Your Payment
Estimated Payment
$ 2,287.70 per month $1,424.36 Principal & Interest $676.67 Property Tax $186.67 Homeowner's InsuranceChange Payment Information
Privacy Policy / DMCA Notice / ADA Accessibility


This site is hosted, designed and copyright
© 1994 - 2026 by
Delta Media Group, Inc. -- Patent Pending --
Agent License Information: RB068490
136 Gilbert Road | MLS# PAYK2114820
This single family home located at 136 Gilbert Road , Dillsburg, PA 17019 is currently listed for sale with an asking price of $640,000. This property was built in 1987 and has 5 bedrooms and 3 full baths with 2704 sq. ft. Gilbert Road is located within the NORTHERN YORK COUNTY school district. Search Dillsburg real estate on awebster.realtymark.net today.