Anthony Webster

BEDS4
BATHS2 full 1 partial
SQUARE FEET3,420
MLS#NJMM2004952
STATUSACTIVE
PROPERTY TYPEResidential - Single Family
SCHOOLUPPER FREEHOLD REGIONAL SCHOOLS
Property Description
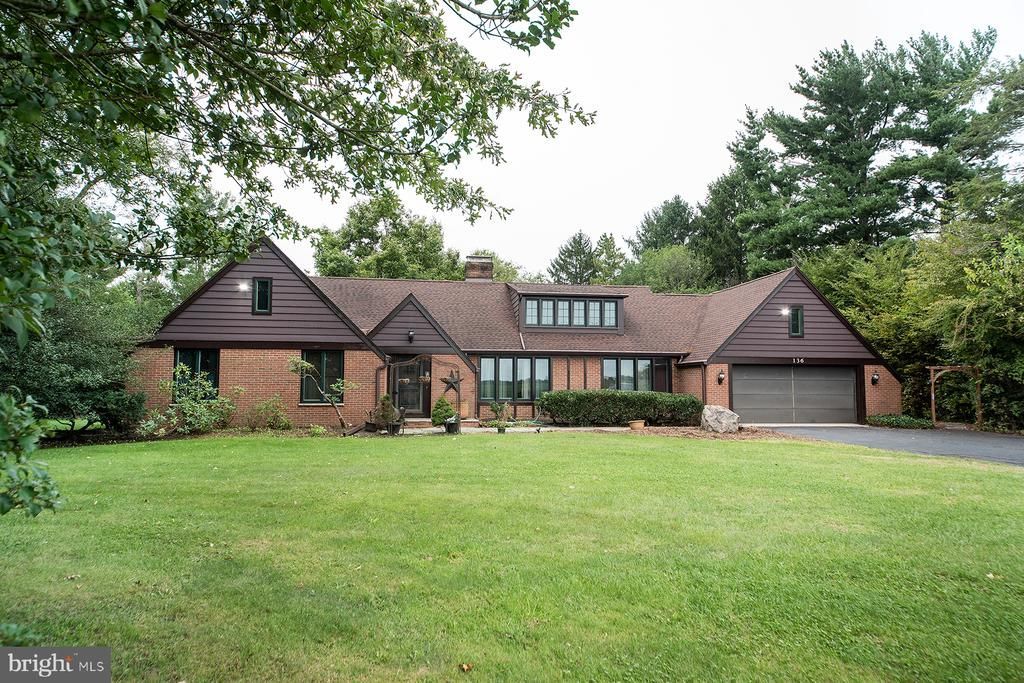
Not often do you come across a home like 136 Ellisdale Road. You will realize the uniqueness of the home when you pull in the driveway. Timeless facade will greet you first. It’s the modern look, yet classical features: large windows, the roof line. With almost 3,500 square feet, the main first floor is where all of the life happens. Hardwood floors, easy floor plan and flow. Four nice bedrooms and two full baths in the left wing of the house, formal dining and living space to the right. At the back of the house is an amazing 2 story family room addition: full of light, space and features a fireplace, built in bookshelves and access to a fantastic private large backyard. Also from the family room, you can access the second floor: a game room and a fabulous office with large windows overlooking nature. Second floor can also be accessed from the oversized two car garage, heading to the unfinished attic space above it. Backyard is spacious, full of mature trees and landscaping and is a perfect getaway from the hustle of the world. Plus there is a full basement for whatever your imagination can create. Everything about this home is unique and now here is your opportunity to visit and create your your own story.
Property Features
Property Type: Residential - Single Family
Basement: Yes
Basement: Full, Unfinished
Cooling: Central A/C
Fireplaces: 1
Fuel Type: Oil
Garage: 2
Heating: Forced Air, Baseboard - Hot Water
Home Style: Ranch/Rambler
Lot Size: 0.92 Acres
Stories: 2.0
Taxes: $11,945
Year Built: 1972
Feature Descriptions
Additional Structures: Above Grade, Below Grade
Appliances: Cooktop, Oven - Double, Refrigerator, Washer - Front Loading, Dryer - Front Loading
Days on Site: 32
Exterior: Brick
Flooring: Hardwood, Ceramic Tile
Interior: Attic, Breakfast Area, Dining Area, Entry Level Bedroom, Family Room Off Kitchen, Formal/Separate Dining Room, Kitchen - Eat-In, Primary Bath(s), Spiral Staircase, Upgraded Countertops, Wood Floors, Ceiling Fan(s), Bathroom - Stall Shower, Bathroom - Tub Shower, Recessed Lighting, Built-Ins
Lot Dimensions: 0.92 Acre(S)
Municipality: UPPER FREEHOLD TWP
Parking Features: Asphalt Driveway
Parking Notes: 2 Total Parking Spaces
Rooms: Living Room, Primary Bedroom, Bedroom 2,Bedroom 3,Bedroom 4,Kitchen, Game Room, Family Room, Foyer, Breakfast Room, Laundry, Bathroom 2,Bathroom 3,Bonus Room, Primary Bathroom
Sewer: Private Septic Tank
Special View Info: Trees/Woods, Pasture
SQFT Above Finished: 3420
SQFT Total Finished: 3420
Structure Type: Detached
Total Garage/Parking Spaces: 2
Water: Well
Windows: Wood Frame
Room Sizes
Living Room: 25 x 13 Level - Main
Family Room: 30 x 20 Level - Main
Kitchen: 14 x 10 Level - Main
Breakfast Room: 10 x 7 Level - Main
Laundry: 9 x 8 Level - Main
Primary Bedroom: 14 x 14 Level - Main
Bedroom 2: 13 x 11 Level - Main
Bedroom 3: 11 x 9 Level - Main
Bedroom 4: 11 x 9 Level - Main
Foyer: 5 x 4 Level - Main
Primary Bathroom: 14 x 8 Level - Main
Bathroom 2: 8 x 8 Level - Main
Bathroom 3: 7 x 2 Level - Main
Bonus Room: 22 x 20 Level - Upper 1
Game Room: 39 x 17 Level - Upper 1
Local Schools
School District: UPPER FREEHOLD REGIONAL SCHOOLS
Listed By / Shown By
Listed By
Agency Name: Keller Williams Real Estate-Langhorne
Agency Phone: 2157576100
Shown By
Agent Name: Anthony Webster
Agent Phone: (267) 237-3748
Agency Title: RealtyMark

Estimate Your Payment
Estimated Payment
$ 3,072.13 per month $1,836.09 Principal & Interest $995.42 Property Tax $240.63 Homeowner's InsuranceChange Payment Information
Privacy Policy / DMCA Notice / ADA Accessibility


This site is hosted, designed and copyright
© 1994 - 2026 by
Delta Media Group, Inc. -- Patent Pending --
Agent License Information: RB068490
136 Ellisdale Road | MLS# NJMM2004952
This single family home located at 136 Ellisdale Road, Allentown, NJ 08501 is currently listed for sale with an asking price of $825,000. This property was built in 1972 and has 4 bedrooms and 2 full and 1 partial baths with 3420 sq. ft. Ellisdale Road is located within the UPPER FREEHOLD REGIONAL SCHOOLS school district. Search Allentown real estate on awebster.realtymark.net today.