Anthony Webster

BEDS5
BATHS4 full 1 partial
SQUARE FEET4,387
MLS#4061096
STATUS
PROPERTY TYPEResidential - Single Family
Property Description
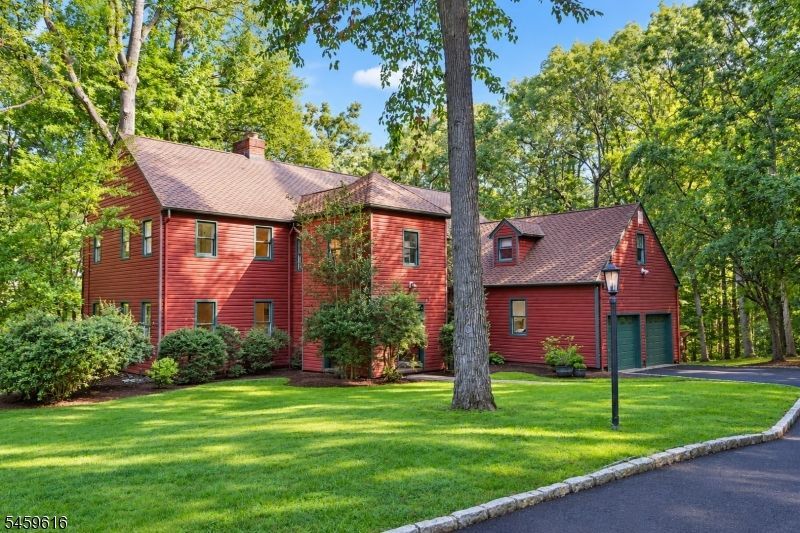
Welcome to 136 Crest Drive, a rare opportunity to own an exceptional property set on 1.84 acres in the highly sought-after Murray Hill section of Berkeley Heights, while also enjoying the distinction of a Summit mailing address. Offering more than 5,500 sq ft of living space, this impressive 5-bedroom, 4.5-bath residence combines generous proportions, detailed craftsmanship, and sophisticated design touches throughout. The main level is designed for both comfortable everyday living and effortless entertaining, with expansive living/dining areas, spacious kitchen, oversized family room, sunroom, mudroom, laundry area, attached 2 car garage and access to large rear deck. This home's thoughtful layout provides an ideal balance of open gathering spaces and more intimate rooms, all with an abundance of natural light. Upstairs features a primary suite with a full bath, walk-in closet, and dedicated office, complimented by 4 additional bedrooms and 2 full baths. The fully finished walkout basement provides even more room to relax and entertain. Set on a remarkably private parcel of nearly two acres, the property offers a level of space and serenity that is increasingly difficult to find in Berkeley Heights. Located steps from the local schools and community fields, with convenient access to major highways and approximately 28 miles from New York City, this home offers the perfect blend of suburban tranquility and commuter convenience. This one will not last!
Property Features
Property Type: Residential - Single Family
Basement: Yes
Basement: Finished, Full, Walkout
Cooling: 2 Units, Multi-Zone Cooling
Fuel Type: Gas-Natural
Garage: 2
Heating: Forced Hot Air, Multi-Zone
Home Style: Colonial, Custom Home
Lot Size: 1.84 Acres
Roof Type: Asphalt Shingle
Taxes: $26,406
Year Built: 1975
Amenities
CODetect
Sauna
SmokeDet
StallShw
TubShowr
WlkInCls
Deck
Feature Descriptions
Appliances: Carbon Monoxide Detector, Cooktop - Gas, Dishwasher, Generator-Built-In, Kitchen Exhaust Fan, Refrigerator, Wall Oven(s) - Electric
Bath: Stall Shower And Tub
Days on Site: 8
Driveway: 2 Car Width, Blacktop
Exterior: Vinyl Siding
Fireplace: Bedroom 1, Family Room, Living Room, Rec Room
Flooring: Tile, Vinyl-Linoleum, Wood
Handicap: No
Lot: Cul-De-Sac, Wooded Lot
Lot Dimensions: 1.84 acre(s)
Parking Notes: Attached Garage, Garage Door Opener
Sewer: Public Sewer
Utilities: Electric, Gas-Natural
Water: Public Water
Room Sizes
Primary: 17x17
Bedroom 2: 15x12
Bedroom 3: 14x13
Bedroom 4: 31x13
Dining Room: 19x16
Family Room: 23x18
Kitchen: 18x16
Living Room: 18x18
Bedroom: 16x13
Office: 13x12
Sunroom: 18x15
Rec Room: 56x24
Local Schools
High School: Governor
Middle School: Columbia
Elementary School: Hughes
Listed By / Shown By
Listed By
Agency Name: DAUNNO REALTY SERVICES LLC
Agency Contact: 732-396-3995
Shown By
Agent Name: Anthony Webster
Agent Phone: (267) 237-3748
Agency Title: RealtyMark

Estimate Your Payment
Estimated Payment
$ 6,353.68 per month $3,671.96 Principal & Interest $2,200.50 Property Tax $481.22 Homeowner's InsuranceChange Payment Information
Privacy Policy / DMCA Notice / ADA Accessibility


This site is hosted, designed and copyright
© 1994 - 2026 by
Delta Media Group, Inc. -- Patent Pending --
Agent License Information: RB068490
136 Crest Dr | MLS# 4061096
This single family home located at 136 Crest Dr, Berkeley Heights, NJ 07901 is currently listed for sale with an asking price of $1,649,900. This property was built in 1975 and has 5 bedrooms and 4 full and 1 partial baths with 4387 sq. ft. Search Berkeley Heights real estate on awebster.realtymark.net today.