Anthony Webster

BEDS2
BATHS2 full
SQUARE FEET1,166
MLS#B26095919
STATUSActive
PROPERTY TYPEResidential - Condominium
SUBDIVISIONSUNTIDE CONDO
Property Description
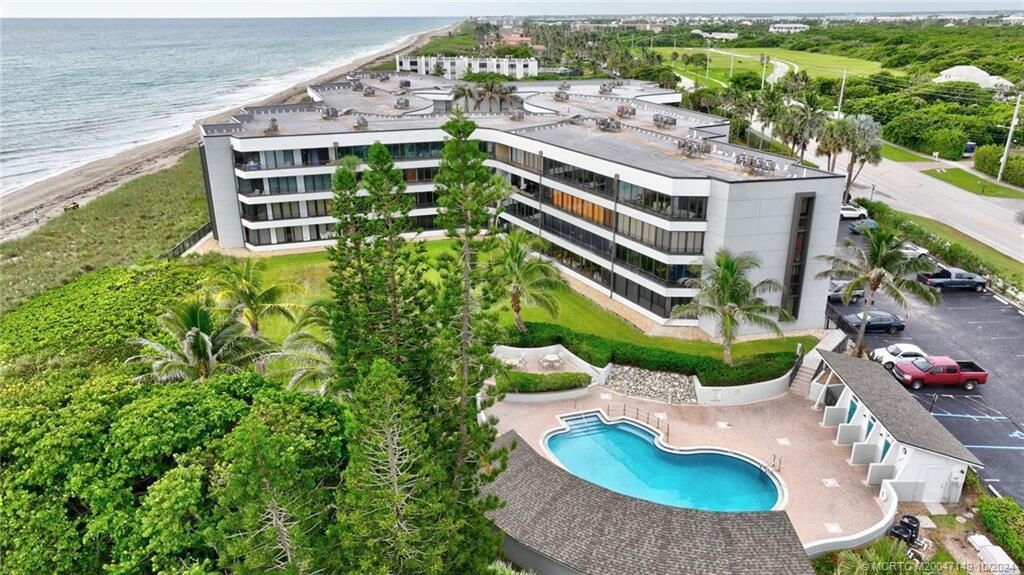
OCEAN VIEW CONDO on South Hutchinson Island. Suntide Unit 205 is a 2/2 Condo turnkey move-in ready in a prestigious community w/plenty of amenities and great location. A tropical setting of ocean and beach living. Unit has spacious open split floor plan. Master bedroom has a queen bed w/walk in shower and dressing area and second bedroom has a Queen Murphy bed. Selling fully furnished. Suntide is walking distance to shopping, beach, river, restaurants, Publix and museums. Designated garage parking and outside add'l spaces. Close to Stuart and Jensen Beach centers and bridges to mainland. Restriction: No Pets . A short ride across 3 causeways spanning the Intercoastal & St. Lucie River deliver Island residents to Stuart & Jensen Beach, PBI Airport via I-95.
Property Features
Property Type: Residential - Condominium
Cooling: Central Air, Ceiling Fan(s), Electric
Garage: 1
Heating: Central, Electric
Roof Type: Flat, Rolled/Hot Mop
Stories: 1.0
Taxes: $4,565
Year Built: 1975
Amenities
Bedroom Layout - Split
Barbecue
Courtyard
Storage
Tennis Court(s)
Pool Bathroom
Balcony
Feature Descriptions
Appliances: Electric Water Heater, Dryer, Dishwasher, Electric Range, Microwave, Refrigerator, Water Heater, Washer
Association: Suntide Condo Association
Association Amenities: Beach Access, Billiard Room, Clubhouse, Car Wash Area, Elevator(s), Fitness Center, Game Room, Picnic Area, Parking, Pool, Sauna, Shuffleboard Court, Spa/Hot Tub, Storage, Tennis Court(s), Workshop Area, Trash Chute, Bike Storage, Bocce Ball, Community Room, Heated Pool, Internet Included, Kitchen Facilities, Library, Lobby, Maintained Community, Pickleball Court(s), Sidewalks, Security, Maintenance, Recreation Facilities
Association Fee Includes: Cable TV, Insurance, Internet, Maintenance Grounds, Maintenance Structure, Pest Control, Security, Sewer, Tr
Balcony: Balcony - Covered
Exterior: Concrete, Stucco
Flooring: Ceramic Tile
Furnished: Furnished
HOA Fee: $1057.55/ Monthly
Hot Tub: Yes
Laundry: In Unit
Parcel#: 303742008000020508
Parking: Guest, Open, Garage, Detached Garage
Parking Notes: Guest, Open, Garage, Detached Garage
Pets Allowed: No
Restrictions: Buyer Approval Required, Other Restrictions, Parking - No Boat, Parking - No RV
Sauna: Yes
Security: Fire Sprinkler System, Secured Garage/Parking, Smoke Detector(s), Entry - Phone/Intercom
Sewer: Public Sewer
Special View Info: Water, Direct Ocean
SQFT Living: 1166
Structure Type: Multi Family
Total Rooms: 3
Utilities: Electricity Connected, Sewer Connected, Water Connected
Utilities: Electricity Connected, Sewer Connected, Water Connected
Water: Public
Waterfront Features: Fixed Bridge, Ocean Front
Room Sizes
Kitchen: 12 X 12 Level Main
Living Room: 20 X 20 Level Main
Primary Bedroom: 20 X 20 Level Main
Local Schools
High School: Jensen Beach
Middle School: Stuart
Elementary School: Felix A. Williams
Listed By / Shown By
Listed By
Agency Name: RE/MAX Masterpiece Realty
Agency Phone: 772-340-2700
Shown By
Agent Name: Anthony Webster
Agent Phone: (267) 237-3748
Agency Title: RealtyMark

Estimate Your Payment
Estimated Payment
$ 1,953.69 per month $1,390.98 Principal & Interest $380.42 Property Tax $182.29 Homeowner's InsuranceChange Payment Information
Privacy Policy / DMCA Notice / ADA Accessibility


This site is hosted, designed and copyright
© 1994 - 2026 by
Delta Media Group, Inc. -- Patent Pending --
Agent License Information: RB068490
1357 NE Ocean Boulevard, Unit 205 | MLS# B26095919
This condo located at 1357 NE Ocean Boulevard, Unit 205, Stuart, FL 34996 is currently listed for sale with an asking price of $625,000. This property was built in 1975 and has 2 bedrooms and 2 full baths with 1166 sq. ft. NE Ocean Boulevard, Unit 205 is located in the SUNTIDE CONDO subdivision. Search SUNTIDE CONDO real estate on awebster.realtymark.net today.