Anthony Webster

BEDS4
BATHS2 full 1 partial
SQUARE FEET2,096
MLS#PAYK2103818
STATUSACTIVE
PROPERTY TYPEResidential - Single Family
SUBDIVISIONWINDSOR TWP
SCHOOLRED LION AREA
Property Description
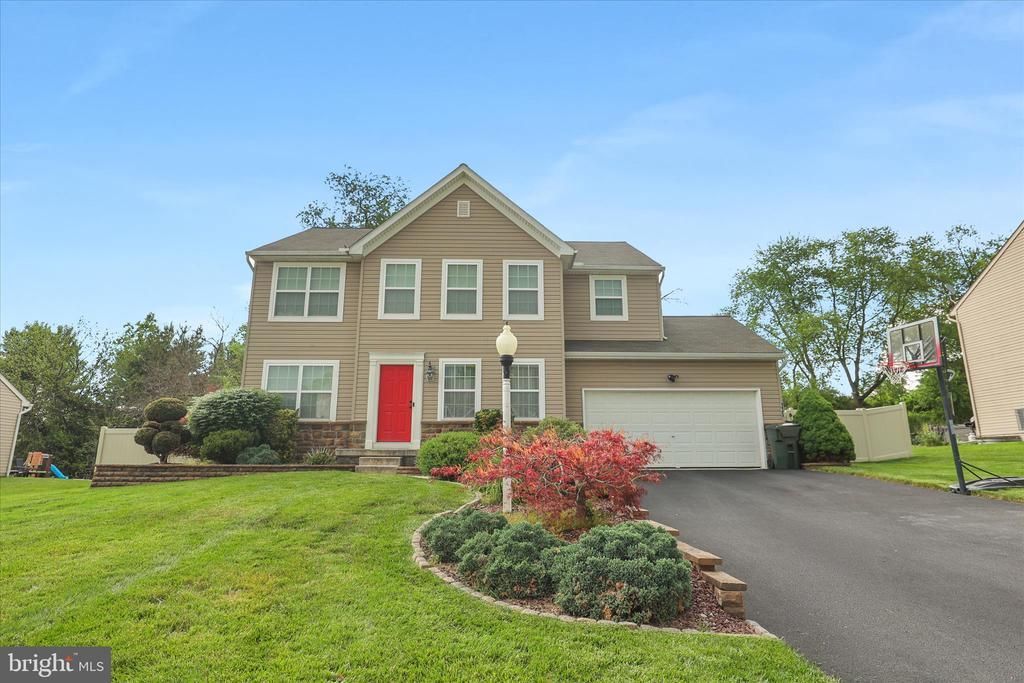
Welcome home to this nicely updated 4-bedroom, 2.5-bath Colonial located in the Red Lion School District with NO HOA! Featuring modern colors throughout, this home offers a spacious kitchen with solid surface countertops, upgraded cabinetry, and stainless steel appliances, convenient first-floor laundry, and a relaxing primary suite complete with its own sound system. The basement boasts high ceilings and is ready to be finished for additional living space. Outside, enjoy summer days in the in-ground pool surrounded by a wraparound deck designed for entertaining. Complete with a 2-car garage, this home checks all the boxes!
Property Features
Property Type: Residential - Single Family
Basement: Partial, Sump Pump, Unfinished
Basement: Yes
Cooling: Central A/C
Fuel Type: Natural Gas
Garage: 2
Heating: Heat Pump(s), Forced Air
Home Style: Colonial
Lot Size: 0.25 Acres
Roof Type: Asphalt
Stories: 2.0
Taxes: $6,946
Year Built: 2012
Feature Descriptions
Additional Structures: Above Grade, Below Grade
Appliances: Built-In Microwave, Dishwasher, Dryer, Oven/Range - Gas, Refrigerator, Stainless Steel Appliances, Washer
Days on Site: 5
Electric: 200+ Amp Service
Exterior: Vinyl Siding
Fencing: Vinyl, Privacy
Flooring: Carpet, Hardwood
Interior: Bathroom - Jetted Tub, Bathroom - Stall Shower, Breakfast Area, Carpet, Ceiling Fan(s), Dining Area, Floor Plan - Traditional, Formal/Separate Dining Room, Pantry, Primary Bath(s), Recessed Lighting, Sound System, Upgraded Countertops, Wood Floors
Lot Dimensions: 0.25 Acre(S)
Municipality: WINDSOR TWP
Parking Features: Paved Driveway
Parking Notes: 2 Total Parking Spaces
Pet Restrictions: No Pet Restrictions
Rooms: Living Room, Dining Room, Primary Bedroom, Bedroom 2,Bedroom 3,Bedroom 4,Kitchen, Laundry
Sewer: Public Sewer
SQFT Above Finished: 2096
SQFT Total Finished: 2096
Structure Type: Detached
Swimming Pool: Heated, Other, Fenced
Total Garage/Parking Spaces: 2
Water: Public
Local Schools
School District: RED LION AREA
Listed By / Shown By
Listed By
Agency Name: Assist-2-Sell Keystone Realty
Agency Phone: 7178408424
Shown By
Agent Name: Anthony Webster
Agent Phone: (267) 237-3748
Agency Title: RealtyMark

Estimate Your Payment
Estimated Payment
$ 1,749.10 per month $1,034.67 Principal & Interest $578.83 Property Tax $135.60 Homeowner's InsuranceChange Payment Information
Privacy Policy / DMCA Notice / ADA Accessibility


This site is hosted, designed and copyright
© 1994 - 2026 by
Delta Media Group, Inc. -- Patent Pending --
Agent License Information: RB068490
135 Surrey Lane | MLS# PAYK2103818
This single family home located at 135 Surrey Lane, York, PA 17402 is currently listed for sale with an asking price of $464,900. This property was built in 2012 and has 4 bedrooms and 2 full and 1 partial baths with 2096 sq. ft. Surrey Lane is located in the WINDSOR TWP subdivision within the RED LION AREA school district. Search WINDSOR TWP real estate on awebster.realtymark.net today.