Anthony Webster

BEDS5
BATHS3 full 1 partial
SQUARE FEET4,133
MLS#NJMM2005110
STATUSACTIVE
PROPERTY TYPEResidential - Single Family
SUBDIVISIONCREAM RIDGE
SCHOOLUPPER FREEHOLD REGIONAL SCHOOLS
Property Description
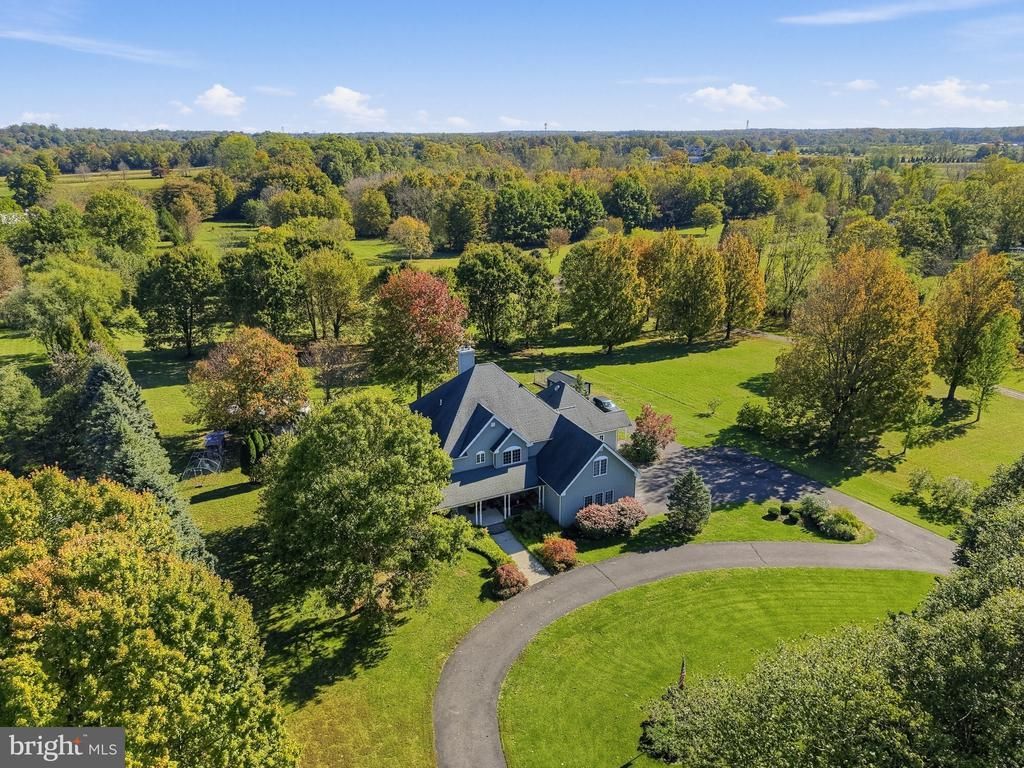
***MULTIGENERATIONAL LIVING with SEPARATE IN-LAW SUITE*** Serenity and tranquility embrace this magnificent country lifestyle property with prime location & scenic views in Cream Ridge…the gem of western Monmouth County! Experience the surrounding nature as you arrive at the circular driveway to this truly majestic 5 bedroom 3.5 bath custom Colonial home perfectly situated on 2 ACRES...this home is truly a showplace for the best of entertaining or relaxation! Tremendous quality & craftmanship for a luxurious atmosphere! Highlights of the sprawling first floor with stunning outdoor views from every angle include: amazing gourmet eat-in kitchen w/ center island, fine stainless steel appliances, pantry, office nook & nostalgic woodburning stove; spacious family room w/ soaring stone fireplace; grand formal dining room; cozy den/office tucked behind French doors; hallway powder room & laundry room. Not to be missed on the first floor is a spacious wing which hosts the IN-LAW SUITE which includes a living area with kitchenette, bedroom, full bath & separate entrance. A sprawling second floor with elevated views from every room includes: peaceful main bedroom suite w/ walk-in closet, balcony access, renovated full bath w/ soaking tub, shower stall & double vanity; expansive second bedroom w/ walk-in closet & bonus loft/sitting area; 2 additional bedrooms; & newly renovated full hallway bath. The massive full basement includes a partially finished recreation room space as well as a handy workshop area for hobbies and crafts plus an abundance of storage. Additional storage and workshop space can be found in the oversize attached 3 car garage which connects to the basement. A generator transfer switch has already been installed for peace of mind. Solar panels support green living. Let the pure enjoyment of this property continue outdoors with a delightful covered front and wraparound porch that leads to a backyard area adjacent to idyllic pastures & meadows. Detached shed is included for storage or dual use as an additional chicken coop! A remarkable home for all seasons! Meticulously maintained at every turn with improvements & upgrades throughout…homes of such quality and caliber are rare. Explore the surrounding Cream Ridge area with it's many attractions including wineries, a brewery, golf courses, agritourism venues, nature trails & parks through township & county open space initiatives & nearby downtown historic Allentown. Property qualifies for prestigious Upper Freehold Regional School District including Allentown High School. Enjoy quiet country living with prime location to shore or city!...35 minutes to the shore, within an hour to metro Philadelphia & just over an hour to greater Manhattan/NYC make this a suitable choice for commutability. This scenic fine country property is truly a treasure...your spectacular new lifestyle awaits!
Property Features
Property Type: Residential - Single Family
Basement: Yes
Basement: Full, Garage Access, Poured Concrete
Cooling: Central A/C
Fireplaces: 1
Fuel Type: Natural Gas
Garage: 3
Heating: Forced Air
Home Style: Colonial
Lot Size: 2.00 Acres
Stories: 2.0
Taxes: $20,549
Year Built: 2004
Feature Descriptions
Additional Structures: Above Grade, Below Grade
Exterior: Frame
Fireplace: Stone
Interior: Attic, Breakfast Area, Dining Area, Entry Level Bedroom, Family Room Off Kitchen, Formal/Separate Dining Room, Kitchen - Eat-In, Kitchen - Gourmet, Kitchen - Island, Kitchenette, Pantry, Primary Bath(s), Stove - Wood, Walk-in Closet(s), Wood Floors, Other
Lot Dimensions: 2.00 Acre(S)
Municipality: UPPER FREEHOLD TWP
Number of Rooms: 12
Parking Notes: 3 Total Parking Spaces
Rooms: In-Law/auPair/Suite
Sewer: On Site Septic
SQFT Above Finished: 4133
SQFT Total Finished: 4133
Structure Type: Detached
Swimming Pool: Above Ground
Total Garage/Parking Spaces: 3
Water: Well
Local Schools
School District: UPPER FREEHOLD REGIONAL SCHOOLS
Listed By / Shown By
Listed By
Agency Name: Keller Williams Real Estate - Princeton
Agency Phone: 6099878889
Shown By
Agent Name: Anthony Webster
Agent Phone: (267) 237-3748
Agency Title: RealtyMark

Estimate Your Payment
Estimated Payment
$ 4,858.96 per month $2,781.96 Principal & Interest $1,712.42 Property Tax $364.58 Homeowner's InsuranceChange Payment Information
Privacy Policy / DMCA Notice / ADA Accessibility


This site is hosted, designed and copyright
© 1994 - 2026 by
Delta Media Group, Inc. -- Patent Pending --
Agent License Information: RB068490
135 Holmes Mill Road | MLS# NJMM2005110
This single family home located at 135 Holmes Mill Road, Cream Ridge, NJ 08514 is currently listed for sale with an asking price of $1,250,000. This property was built in 2004 and has 5 bedrooms and 3 full and 1 partial baths with 4133 sq. ft. Holmes Mill Road is located in the CREAM RIDGE subdivision within the UPPER FREEHOLD REGIONAL SCHOOLS school district. Search CREAM RIDGE real estate on awebster.realtymark.net today.