Anthony Webster

BEDS3
BATHS1 full 1 partial
SQUARE FEET1,856
MLS#NJAC2027422
STATUSACTIVE
PROPERTY TYPEResidential - Single Family
SCHOOLFOLSOM PUBLIC SCHOOLS
Property Description
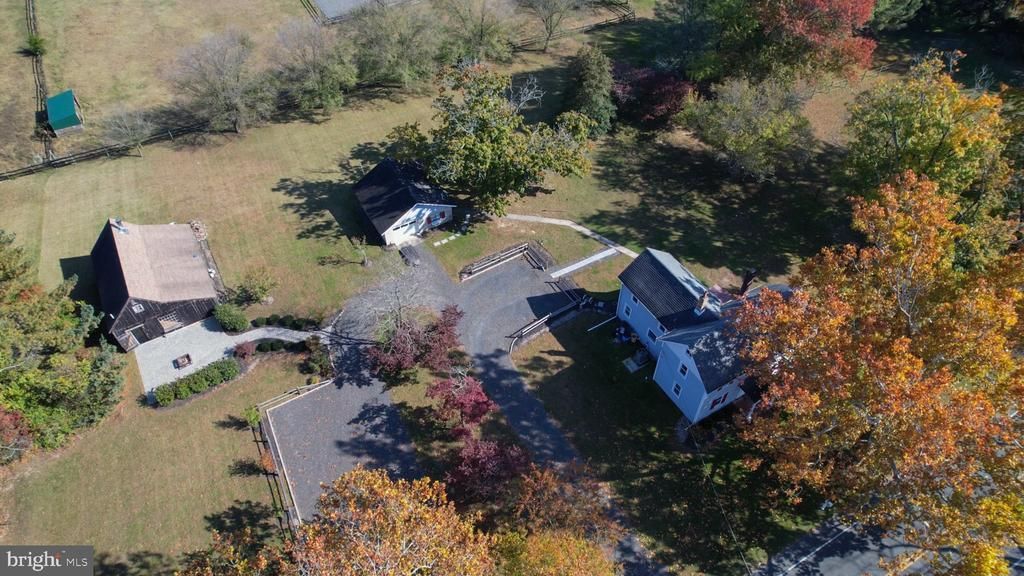
Looking for country charm, extra living space, and a beautiful setting? This unique property offers it all! Situated on 1.27 acres backing to a picturesque horse farm, this charming two-story Colonial features 3 bedrooms, 1.5 baths, hardwood floors, a spacious living room with fireplace, separate dining room, and convenient main-floor laundry. Upstairs offers three spacious bedrooms and a beautifully updated full bath with his and her sinks and walk in shower. The garage includes a nicely updated in-law suite with its own bedroom, full bathroom, living room, and kitchenette, plus a separate storage area. The finished barn provides wonderful space for entertaining, featuring a large gathering room, gorgeous stone fire place, half bath, office, and upstairs TV room. Outdoors, enjoy the peaceful country setting, complete with a charming tree swing beside the garage and views of the neighboring horse farm. A truly special property offering character, versatility, and room to enjoy!
Property Features
Property Type: Residential - Single Family
Basement: Yes
Basement: Partial
Cooling: Central A/C
Fireplaces: 1
Fuel Type: Natural Gas
Heating: 90% Forced Air
Home Style: Colonial
Lot Size: 1.27 Acres
Roof Type: Architectural Shingle
Stories: 2.0
Taxes: $4,822
Year Built: 1890
Feature Descriptions
Accessibility: 32"+ wide Doors
Additional Structures: Above Grade, Below Grade
Appliances: Built-In Range, Dishwasher, Refrigerator, Water Conditioner - Owned, Water Heater - High-Efficiency
Electric: 200+ Amp Service
Exterior: Frame
Fireplace: Brick
Flooring: Hardwood
Interior: Bathroom - Walk-In Shower, Dining Area, Kitchen - Country, Kitchen - Island, Water Treat System
Location: Rural
Lot: Level, Rural
Lot Dimensions: 1.27 Acre(S)
Municipality: FOLSOM BORO
Number of Rooms: 8
Parking Notes: 10 Total Parking Spaces
Pet Restrictions: No Pet Restrictions
Sewer: On Site Septic
Special View Info: Pasture
SQFT Above Finished: 1856
SQFT Total Finished: 1856
Structure Type: Detached
Total Garage/Parking Spaces: 10
Utilities: Above Ground
Water: Well
Windows: Replacement
Local Schools
School District: FOLSOM PUBLIC SCHOOLS
Listed By / Shown By
Listed By
Agency Name: BHHS Fox & Roach-Medford
Agency Phone: 6096541888
Shown By
Agent Name: Anthony Webster
Agent Phone: (267) 237-3748
Agency Title: RealtyMark

Estimate Your Payment
Estimated Payment
$ 1,786.31 per month $1,224.06 Principal & Interest $401.83 Property Tax $160.42 Homeowner's InsuranceChange Payment Information
Privacy Policy / DMCA Notice / ADA Accessibility


This site is hosted, designed and copyright
© 1994 - 2026 by
Delta Media Group, Inc. -- Patent Pending --
Agent License Information: RB068490
1348 Mays Landing Road | MLS# NJAC2027422
This single family home located at 1348 Mays Landing Road, Hammonton, NJ 08037 is currently listed for sale with an asking price of $550,000. This property was built in 1890 and has 3 bedrooms and 1 full and 1 partial baths with 1856 sq. ft. Mays Landing Road is located within the FOLSOM PUBLIC SCHOOLS school district. Search Hammonton real estate on awebster.realtymark.net today.