Anthony Webster

BEDS3
BATHS2 full 1 partial
SQUARE FEET1,962
MLS#4061140
STATUS
PROPERTY TYPEResidential - Farm
Property Description
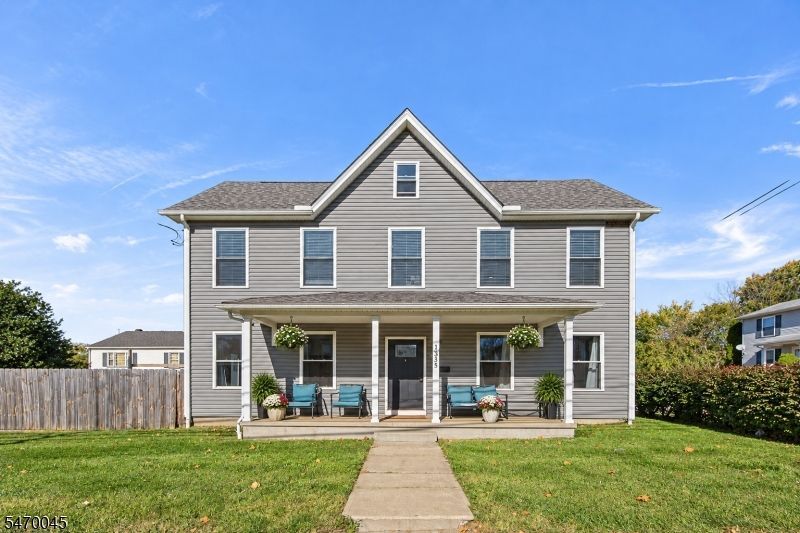
Welcome to 1335 S. Main Street, where classic Colonial charm meets modern comfort on a large corner lot. Renovated in 2021, this inviting 3-bedroom, 2.5-bath home features a covered front porch and spacious, light-filled living and dining areas. The expansive kitchen stands out with granite countertops, stainless steel appliances, a farmhouse sink, pendant lighting, and a substantial contrasting island with seating. First-floor laundry and a powder room add everyday convenience. Upstairs, the primary suite offers a walk-in closet, a private bath with a tiled shower, and sliding doors opening to a covered balcony overlooking the backyard a welcoming spot to start or end the day. Two additional bedrooms and a full hall bath complete the second floor. A walk-up attic and unfinished basement provide generous storage. Outside, the spacious, level yard offers room for gatherings, gardening, or relaxing, complemented by paved parking. Central air, natural gas heat, public water, and public sewer add comfort and convenience. Located near Routes 22 and 78, shopping, and dining. B1 Professional Office Business zoning may offer additional possibilities, subject to verification of permitted uses and township requirements and approvals. Discover the space, character, and versatility this home has to offer!
Property Features
Property Type: Residential - Farm
Basement: Yes
Basement: Bilco-Style Door, Unfinished
Cooling: 1 Unit, Central Air
Fuel Type: Gas-Natural
Heating: 1 Unit, Forced Hot Air
Home Style: Colonial
Lot Size: 0.25 Acres
Roof Type: Asphalt Shingle
Taxes: $11,945
Year Built: 1900
Amenities
CeilHigh
StallShw
TubShowr
WlkInCls
Deck
OpenPrch
Patio
Sidewalk
FencVnyl
Feature Descriptions
Appliances: Dishwasher, Dryer, Kitchen Exhaust Fan, Range/Oven-Gas, Refrigerator, Washer
Bath: Stall Shower
Days on Site: 10
Driveway: 2 Car Width, Blacktop, Driveway-Exclusive
Exterior: Vinyl Siding
Flooring: Laminate, Tile
Handicap: No
Lot: Level Lot, Open Lot
Lot Dimensions: 0.25 acre(s)
Sewer: Public Sewer
Utilities: Electric, Gas-Natural
Water: Public Water
Room Sizes
Primary: 16x14
Bedroom 2: 14x12
Bedroom 3: 14x17
Dining Room: 14x17
Kitchen: 14x14
Living Room: 14x17
Breakfast: 7x14
Foyer: 7x17
Laundry Room: 6x3
Attic: 35x30
Local Schools
High School: PHILIPSBRG
Middle School: PHILIPSBRG
Elementary School: POHATCONG
Listed By / Shown By
Listed By
Agency Name: RE/MAX SUPREME
Agency Contact: 908-310-2791
Shown By
Agent Name: Anthony Webster
Agent Phone: (267) 237-3748
Agency Title: RealtyMark

Estimate Your Payment
Estimated Payment
$ 2,128.17 per month $1,001.50 Principal & Interest $995.42 Property Tax $131.25 Homeowner's InsuranceChange Payment Information
Privacy Policy / DMCA Notice / ADA Accessibility


This site is hosted, designed and copyright
© 1994 - 2026 by
Delta Media Group, Inc. -- Patent Pending --
Agent License Information: RB068490
1335 S Main St | MLS# 4061140
This farm located at 1335 S Main St, Pohatcong, NJ 08865 is currently listed for sale with an asking price of $450,000. This property was built in 1900 and has 3 bedrooms and 2 full and 1 partial baths with 1962 sq. ft. Search Pohatcong real estate on awebster.realtymark.net today.