Anthony Webster

BEDS3
BATHS1 full
MLS#4060564
STATUS
PROPERTY TYPEResidential - Single Family
Property Description
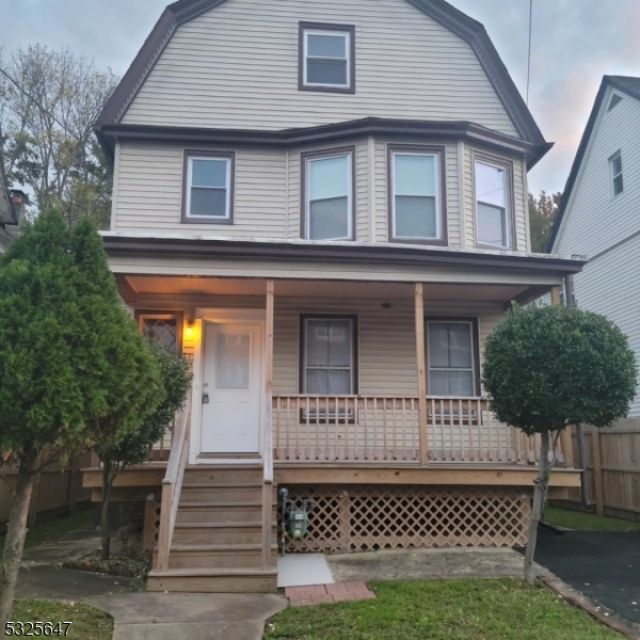
HOT!! BACK ON THE MARKET!! MOVE-IN READY!! Lovely move in ready home! Step into this charming three-level, three-bedroom home offering a perfect blend of comfort, space, and modern updates. The first-floor features brand-new flooring, appliances, fresh recessed lighting, and a newly renovated kitchen and bathroom that bring a clean, contemporary feel to the home. New carpeting on the stairway and second floor adds warmth and comfort throughout the upper levels. Outside, enjoy a large, private yard ideal for gatherings, gardening, or simply relaxing. Convenient off-street parking adds to the ease of everyday living. This classic colonial style, well-maintained home is truly a must-see for anyone seeking a welcoming place to call their own. PRICE REDUCED BEING SOLD AS-IS!! COME VIEW TODAY!!
Property Features
Property Type: Residential - Single Family
Basement: Yes
Basement: Unfinished
Cooling: Wall A/C Unit(s)
Fuel Type: Electric, Gas-Natural
Heating: 4+ Units, Radiant - Hot Water, Radiators - Steam,
Home Style: Colonial
Lot Size: 0.16 Acres
Roof Type: Asphalt Shingle
Taxes: $9,357
Year Built: 1900
Amenities
Open Porch(es)
Feature Descriptions
Appliances: Carbon Monoxide Detector, Kitchen Exhaust Fan, Microwave Oven, Range/Oven-Electric, Refrigerator, Sump Pump
Days on Site: 12
Driveway: 1 Car Width, Blacktop, Driveway-Exclusive, Off-Street Parking
Exterior: Aluminum Siding, Wood
Lot Dimensions: 0.16 acre(s)
Sewer: Public Sewer
Utilities: Gas-Natural
Water: Public Water
Room Sizes
Primary: 14x12
Bedroom 2: 12x12
Bedroom 3: 11x10
Dining Room: 12x10
Family Room: 12x11
Kitchen: 5x12
Living Room: 12x12
Attic: 19x25
Attic: 12x6
Listed By / Shown By
Listed By
Agency Name: EXIT PLATINUM REALTY
Agency Contact: 9089371624
Shown By
Agent Name: Anthony Webster
Agent Phone: (267) 237-3748
Agency Title: RealtyMark

Estimate Your Payment
Estimated Payment
$ 1,937.68 per month $1,023.76 Principal & Interest $779.75 Property Tax $134.17 Homeowner's InsuranceChange Payment Information
Privacy Policy / DMCA Notice / ADA Accessibility


This site is hosted, designed and copyright
© 1994 - 2026 by
Delta Media Group, Inc. -- Patent Pending --
Agent License Information: RB068490
133 W 3rd Ave | MLS# 4060564
This single family home located at 133 W 3rd Ave, Roselle, NJ 07203 is currently listed for sale with an asking price of $460,000. This property was built in 1900 and has 3 bedrooms and 1 full baths. Search Roselle real estate on awebster.realtymark.net today.