Anthony Webster

BEDS5
BATHS4 full 1 partial
SQUARE FEET2,400
MLS#4054364
STATUS
PROPERTY TYPEResidential - Single Family
Property Description
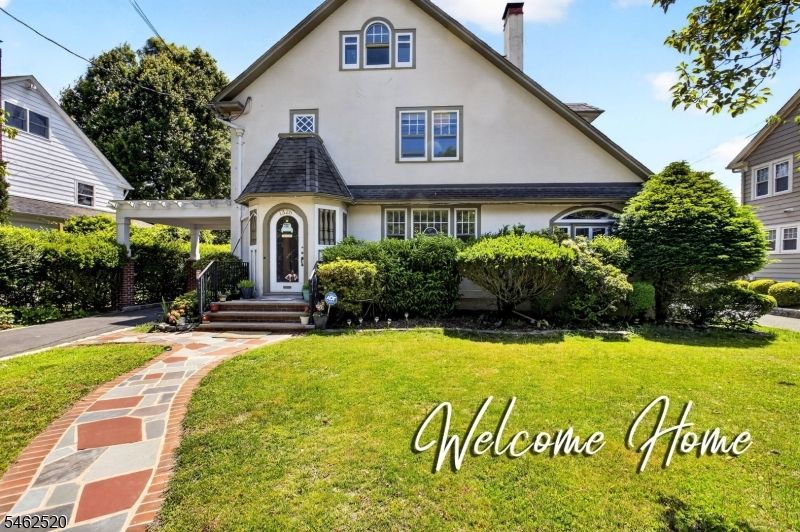
Only 6.375% financing w a 7 year arm....inquire. Tucked away near the sought-after Sleepy Hollow neighborhood, this 1926 Colonial/Tudor residence perfectly pairs historic elegance with a sophisticated, move-in-ready lifestyle. The flowing layout showcases meticulously preserved architectural details including stunning crown moldings, hardwood floors, built-in bookcases, and original stained-glass windows alongside a pristine and elegantly renovated kitchen designed for effortless hosting. Expansive living spaces span across multiple levels, from the formal dining room and a stone-floored family room to a fully finished basement recreational area. The home offers flexible accommodations, highlighting a luxurious main bedroom suite with a newer subway-style shower bath and walk-in dressing area, plus a third level featuring a large bedroom and a classic clawfoot tub bathroom. Complete with a detached 2-car garage on a beautifully landscaped property, this home offers the distinct charm, tree-lined tranquility, and strong sense of community that defines this highly desirable enclave.
Property Features
Property Type: Residential - Single Family
Basement: Yes
Basement: Finished, Full
Cooling: Ceiling Fan, Window A/C(s)
Fuel Type: Gas-Natural
Garage: 2
Heating: 1 Unit, Radiators - Steam
Home Style: Colonial
Lot Size: 0.20 Acres
Roof Type: Asphalt Shingle
Taxes: $11,788
Year Built: 1926
Amenities
Curbs
Privacy Fence
Sidewalk
Storm Door(s)
Storm Window(s)
Feature Descriptions
Appliances: Carbon Monoxide Detector, Dishwasher, Dryer, Range/Oven-Gas, Refrigerator, Washer
Days on Site: 45
Driveway: 1 Car Width, Blacktop
Exterior: Aluminum Siding
Fireplace: Living Room, Wood Burning
Flooring: Tile, Wood
Lot: Irregular Lot, Level Lot
Lot Dimensions: 0.20 acre(s)
Parking Notes: Detached Garage
Sewer: Public Sewer
Utilities: Gas-Natural
Water: Public Water
Listed By / Shown By
Listed By
Agency Name: CORCORAN SAWYER SMITH
Agency Contact: 201-610-1010
Shown By
Agent Name: Anthony Webster
Agent Phone: (267) 237-3748
Agency Title: RealtyMark

Estimate Your Payment
Estimated Payment
$ 2,656.29 per month $1,480.00 Principal & Interest $982.33 Property Tax $193.96 Homeowner's InsuranceChange Payment Information
Privacy Policy / DMCA Notice / ADA Accessibility


This site is hosted, designed and copyright
© 1994 - 2026 by
Delta Media Group, Inc. -- Patent Pending --
Agent License Information: RB068490
1326 Chetwynd Ave | MLS# 4054364
This single family home located at 1326 Chetwynd Ave, Plainfield, NJ 07060 is currently listed for sale with an asking price of $665,000. This property was built in 1926 and has 5 bedrooms and 4 full and 1 partial baths with 2400 sq. ft. Search Plainfield real estate on awebster.realtymark.net today.