Anthony Webster

BEDS3
BATHS2 full 1 partial
SQUARE FEET2,240
MLS#NJME2081032
STATUSACTIVE
PROPERTY TYPEResidential - Townhouse
SUBDIVISIONTWIN PINES
SCHOOLHOPEWELL VALLEY REGIONAL SCHOOLS
Property Description
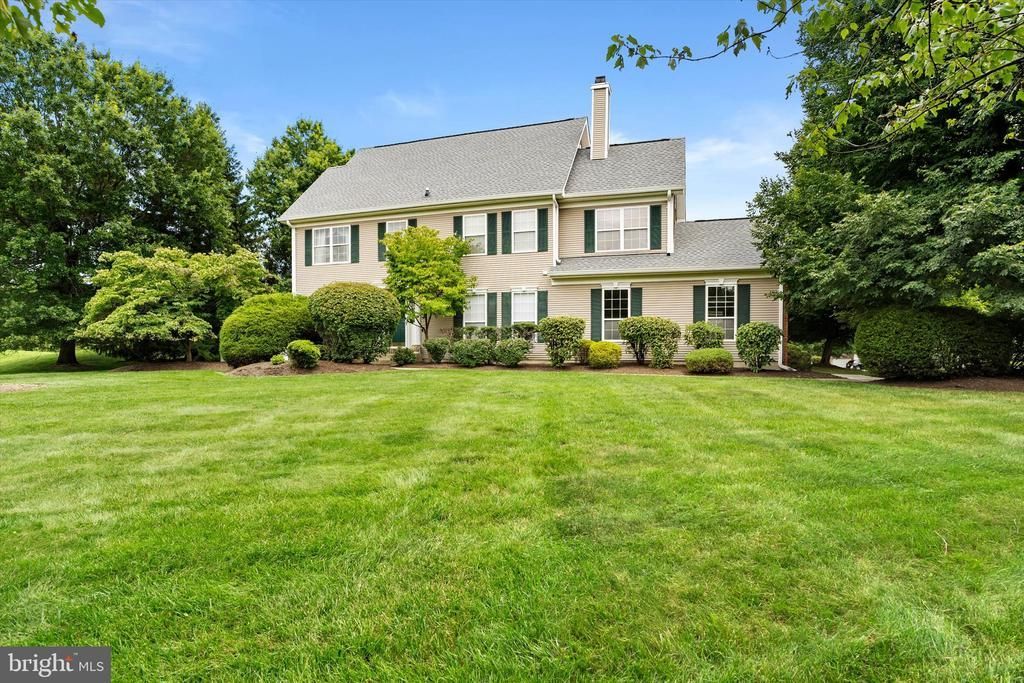
***** 🏡 Your vision. Your style. A $20,000 head start! The seller is offering a $20,000 upgrade credit at closing, giving you an exciting opportunity to make this home your own. Imagine the possibilities, bring your ideas, and come see how this house could become your next chapter. !Rare End-Unit Opportunity in Prestigious Brandon Farms – Twin Pines. Welcome to this beautifully maintained approximately 2,080 sq. ft., 3-bedroom, 2.5-bath end-unit, 2 car garage, townhome, perfectly situated on one of the most coveted oversized, park-like corner lots in the highly sought-after Twin Pines section of Brandon Farms. Offering the perfect blend of elegance, comfort, and privacy, this exceptional home has been thoughtfully maintained with a new roof and newer hot water heater, providing peace of mind for years to come. Step into the dramatic two-story living room, where soaring ceilings, stunning Palladian windows, and abundant natural light create an impressive first impression. The formal dining room is perfect for entertaining, while the inviting family room, complete with a cozy fireplace, flows seamlessly into the spacious eat-in kitchen. Sliding glass doors open to a private, fenced backyard, offering an ideal setting for outdoor entertaining, gardening, or simply relaxing while enjoying the tranquil, park-like surroundings. A conveniently located powder room completes the first floor. Upstairs, the spacious primary suite serves as a private retreat, featuring vaulted ceilings, oversized closets, and a charming private balcony overlooking the beautifully landscaped grounds. The luxurious en-suite bath offers a jetted soaking tub, separate stall shower, private water closet, and generous vanity space. Two additional well-appointed bedrooms and a full bath complete the second level. The finished basement expands the home's versatility, providing the perfect space for a media room, home office, fitness studio, recreation room, or additional entertaining area. Recessed lighting throughout enhances the home's warm, bright, and inviting atmosphere.
Property Features
Property Type: Residential - Townhouse
Basement: Yes
Basement: Fully Finished
Cooling: Ceiling Fan(s), Central A/C
Fireplaces: 1
Fuel Type: Natural Gas
Garage: 2
Heating: Central
Home Style: Colonial
Roof Type: Shingle
Stories: 2.0
Taxes: $14,343
Year Built: 1997
Feature Descriptions
Additional Structures: Above Grade, Below Grade
Appliances: Built-In Microwave, Built-In Range, Dishwasher, Dryer, Range Hood, Refrigerator, Washer
Community Amenities: Bike Trail, Club House, Jog/Walk Path, Pool - Outdoor, Soccer Field, Tennis Courts, Tot Lots/Playground
Condo/Coop Fee: $137.00/Quarterly
Days on Site: 106
Electric: 100 Amp Service
Fireplace: Gas/Propane
HOA Fee: $438.00/Monthly
Interior: Ceiling Fan(s), Kitchen - Eat-In
Location: Corner Lot/Unit
Municipality: HOPEWELL TWP
Parking Notes: 4 Total Parking Spaces
Pet Restrictions: Number Limit
Rooms: Living Room, Dining Room, Primary Bedroom, Bedroom 2,Bedroom 3,Kitchen, Family Room, Laundry
Sewer: Public Sewer
Special View Info: Trees/Woods
SQFT Above Finished: 1840
SQFT Below Finished: 400
SQFT Total Finished: 2240
Structure Type: End of Row/Townhouse
Total Garage/Parking Spaces: 4
Water: Public
Room Sizes
Living Room: 16 x 12 Level - Main
Dining Room: 13 x 11 Level - Main
Kitchen: 16 x 13 Level - Main
Family Room: 17 x 11 Level - Main
Laundry: 6 x 7 Level - Main
Primary Bedroom: 18 x 13 Level - Upper 1
Bedroom 2: 15 x 10 Level - Upper 1
Bedroom 3: 11 x 10 Level - Upper 1
Local Schools
School District: HOPEWELL VALLEY REGIONAL SCHOOLS
Listed By / Shown By
Listed By
Agency Name: Remax Welcome Home
Agency Phone: 6093335800
Shown By
Agent Name: Anthony Webster
Agent Phone: (267) 237-3748
Agency Title: RealtyMark

Estimate Your Payment
Estimated Payment
$ 2,753.42 per month $1,377.63 Principal & Interest $1,195.25 Property Tax $180.54 Homeowner's InsuranceChange Payment Information
Privacy Policy / DMCA Notice / ADA Accessibility


This site is hosted, designed and copyright
© 1994 - 2026 by
Delta Media Group, Inc. -- Patent Pending --
Agent License Information: RB068490
132 Coburn Road | MLS# NJME2081032
This townhouse located at 132 Coburn Road, Pennington, NJ 08534 is currently listed for sale with an asking price of $619,000. This property was built in 1997 and has 3 bedrooms and 2 full and 1 partial baths with 2240 sq. ft. Coburn Road is located in the TWIN PINES subdivision within the HOPEWELL VALLEY REGIONAL SCHOOLS school district. Search TWIN PINES real estate on awebster.realtymark.net today.